Property photo 1
Property photo 2
Property photo 3
Property photo 4
Property photo 5
Listed by Nick Wells with Select Real Estate Cell: 603-662-4066
2 Beds
2 Baths
980 sqft

$80,000

33 Buckingham Drive, Conway NH, 03860

Price per sqft$81.63
Built in1995
Property size980 sqft
Property typeManufactured

Overview

Under contract

Listed Jul 2, 2026

Updated 13 days ago

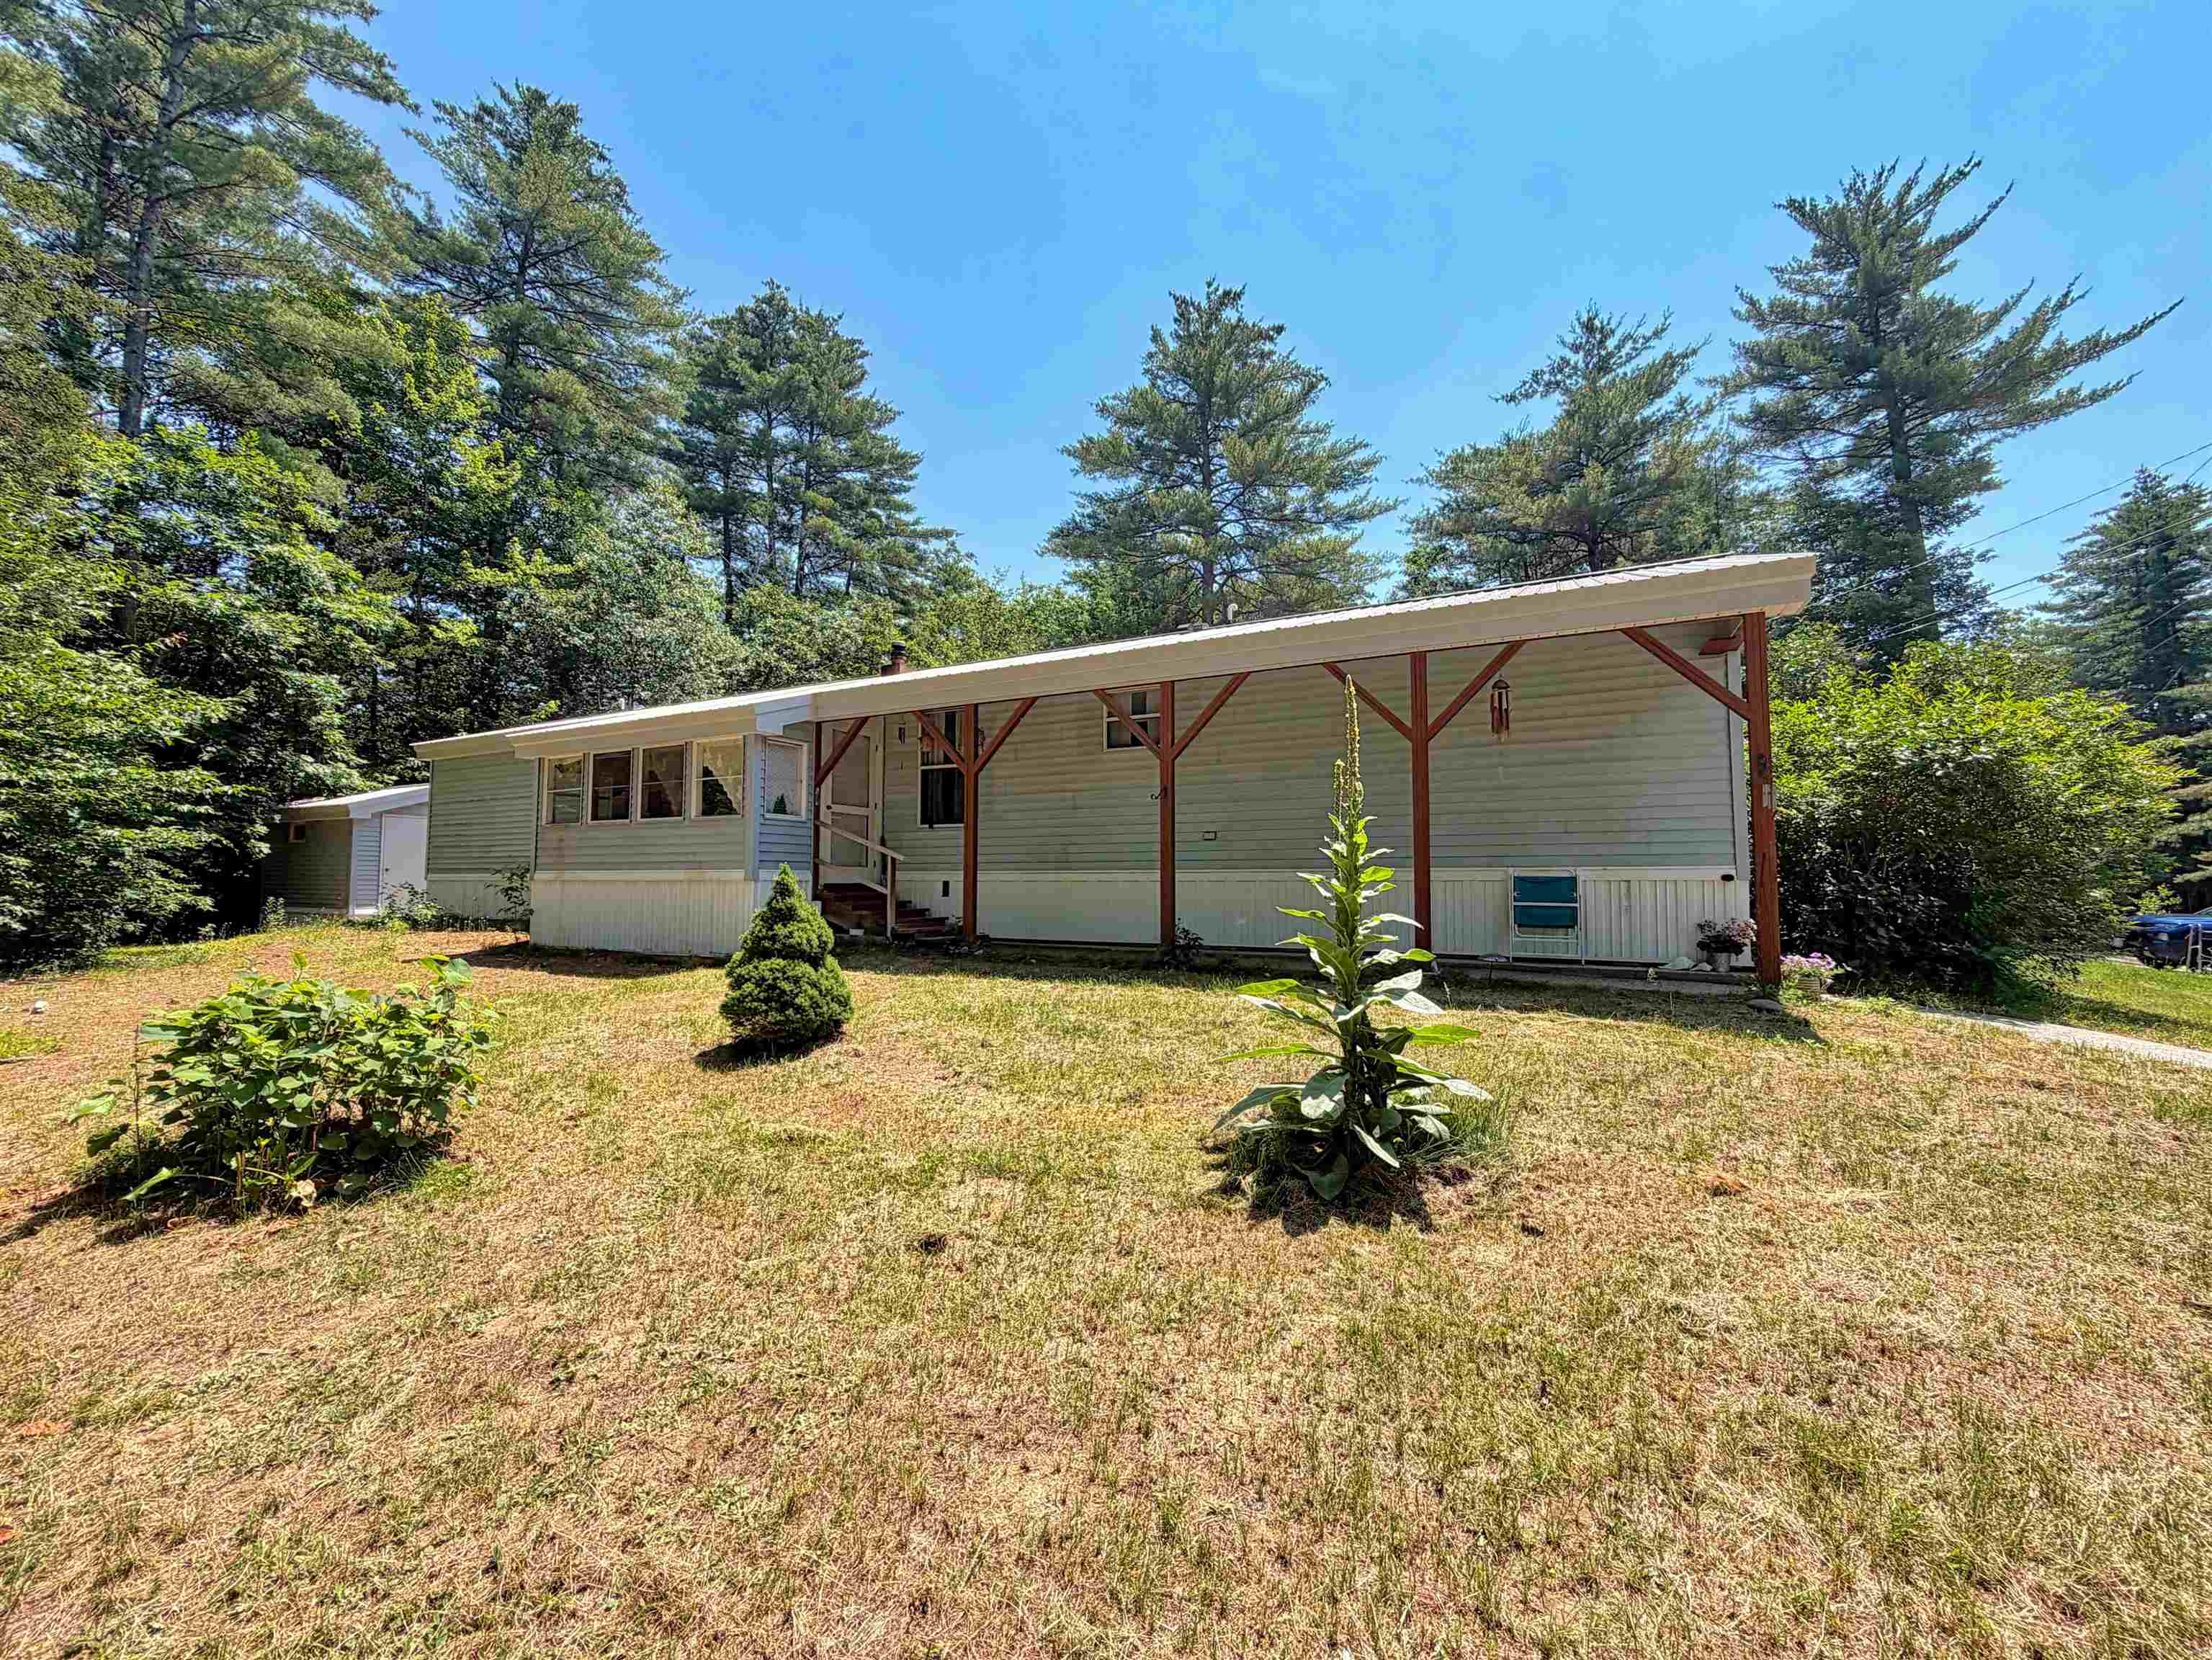
Move right in and enjoy easy, low-maintenance living in this well-maintained 2-bedroom, 2-bathroom single-wide home offering 980 square feet in the sought-after Black Bear Village Co-Op. Featuring a practical layout and thoughtful improvements, this home is ready for its next owner. The eat-in kitchen offers plenty of cabinetry, durable countertops, and opens seamlessly into the main living area, creating a comfortable flow between the kitchen, dining, and living spaces. Just off the kitchen, the 3 season enclosed porch provides a bright, versatile space to enjoy your morning coffee, unwind with a good book, or take in the peaceful surroundings throughout the seasons. The primary bedroom features a half bathroom, while the second bedroom and full bath are conveniently located nearby, providing comfortable accommodations for family or guests. Step outside to a peaceful backyard bordered by woods, creating a quiet setting to relax and enjoy the natural surroundings. Recent improvements include a durable metal roof, and weatherized for enhanced year-round comfort and energy efficiency. Residents of Black Bear Village Co-Op enjoy access to a nearby beach on the Saco River, scenic walking trails, and close proximity to Settlers Green, local dining, and the countless outdoor recreation opportunities that make the Mount Washington Valley such a desirable place to live. Tucked toward the back of the community, 33 Buckingham Drive offers a peaceful setting and an excellent opportunity to enjoy affordable living in Conway.

$532/mo

Est. mortgage payment based on a $80,000 home price.

All estimates are provided by Luxury Presence for informational purposes only. Actual amounts may vary.

Additional information

MLS® ID
5097846

Interior Features

Bedrooms
2
Bathrooms
2
Heating
Yes
Basement
No

Other Property Details

Taxes
$306
Tax Frequency
Annually
Association Fee Frequency
Monthly
MLS provider logo

Listed by Nick Wells with Select Real Estate Cell: 603-662-4066

Copyright © 2026 PrimeMLS. All rights reserved. This information is deemed reliable, but not guaranteed. The data relating to real estate displayed on this Site comes in part from the IDX Program of PrimeMLS. The information being provided is for consumers’ personal, non-commercial use and may not be used for any purpose other than to identify prospective properties consumers may be interested in purchasing. Data is refreshed every 3 hours. Listing last updated 12:43 PM UTC on 9/17/2026. 

©2026 PrimeMLS All rights reserved. 


Powered by Luxury Presence