
- Home
- Communities
- Sell
- RENT
-
New Development
-
TEAM
- Offices
- Explore
- Blog
- My Search Portal
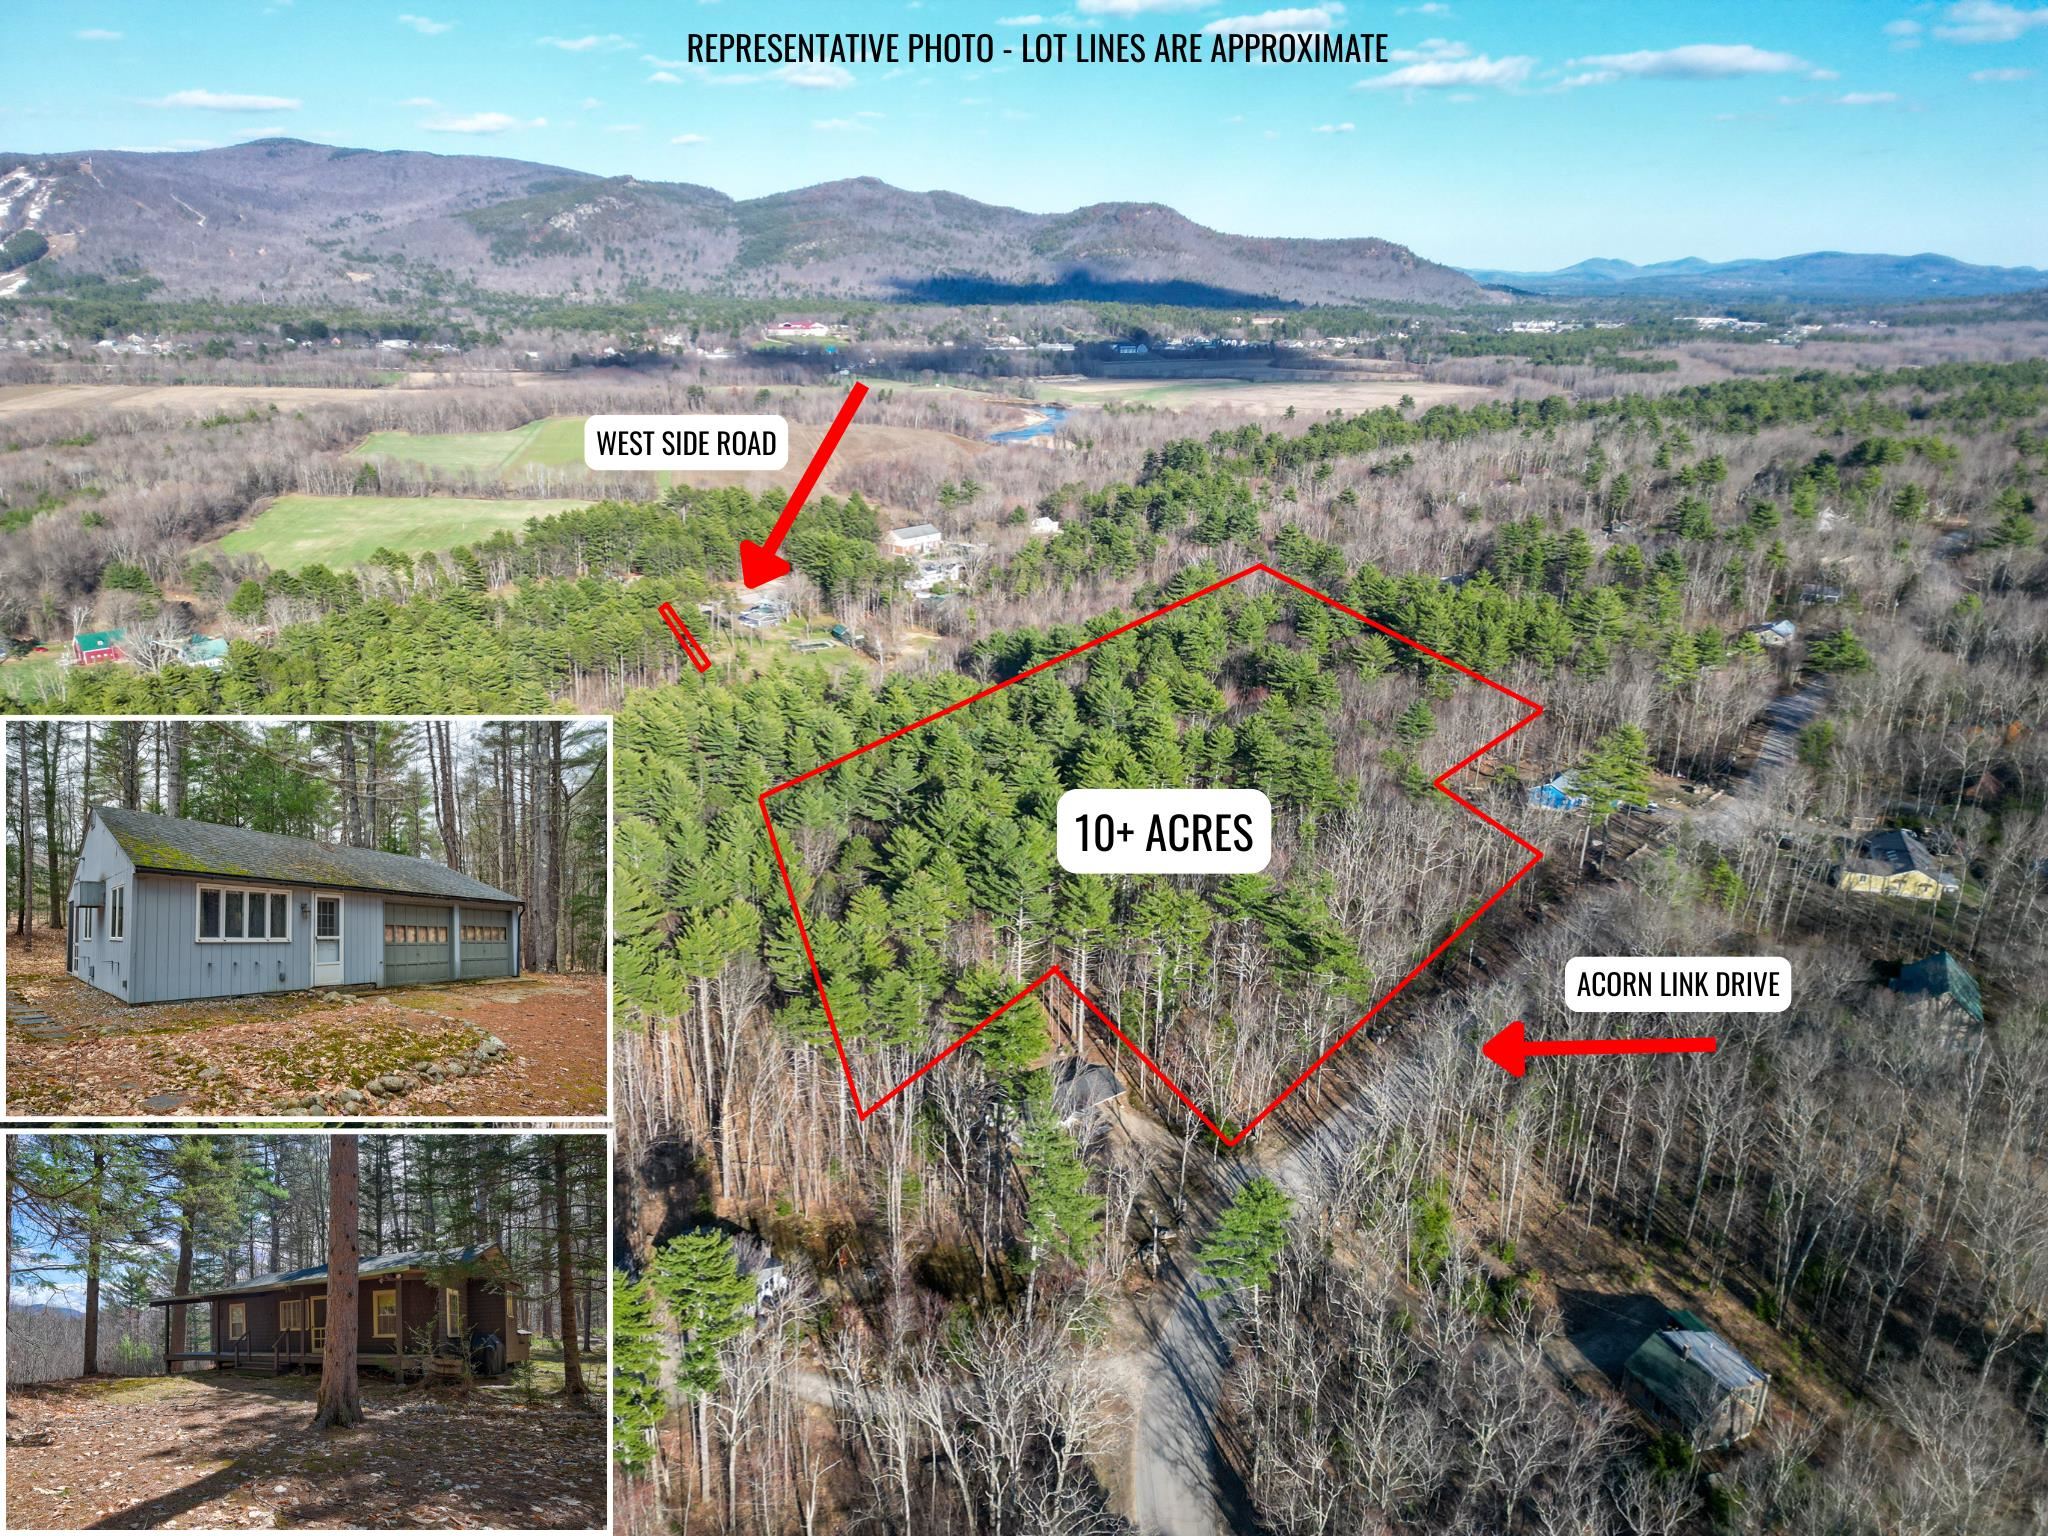
$585,000
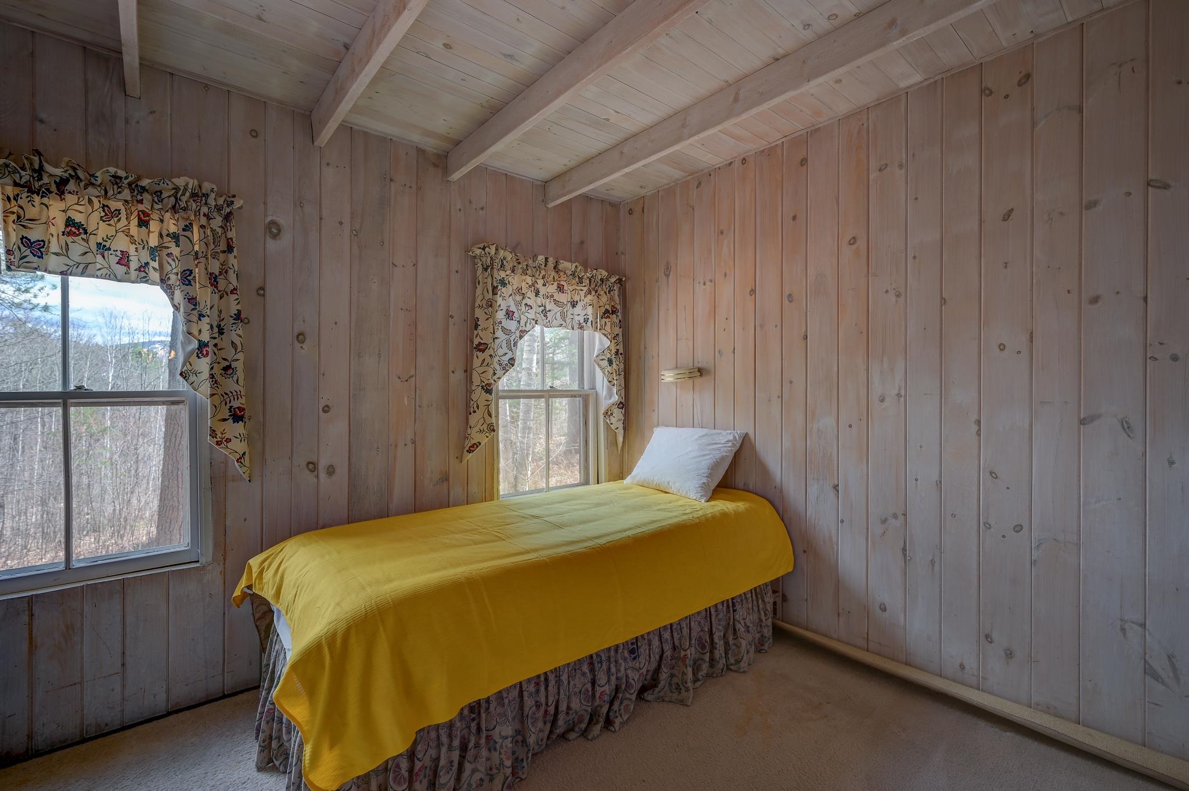
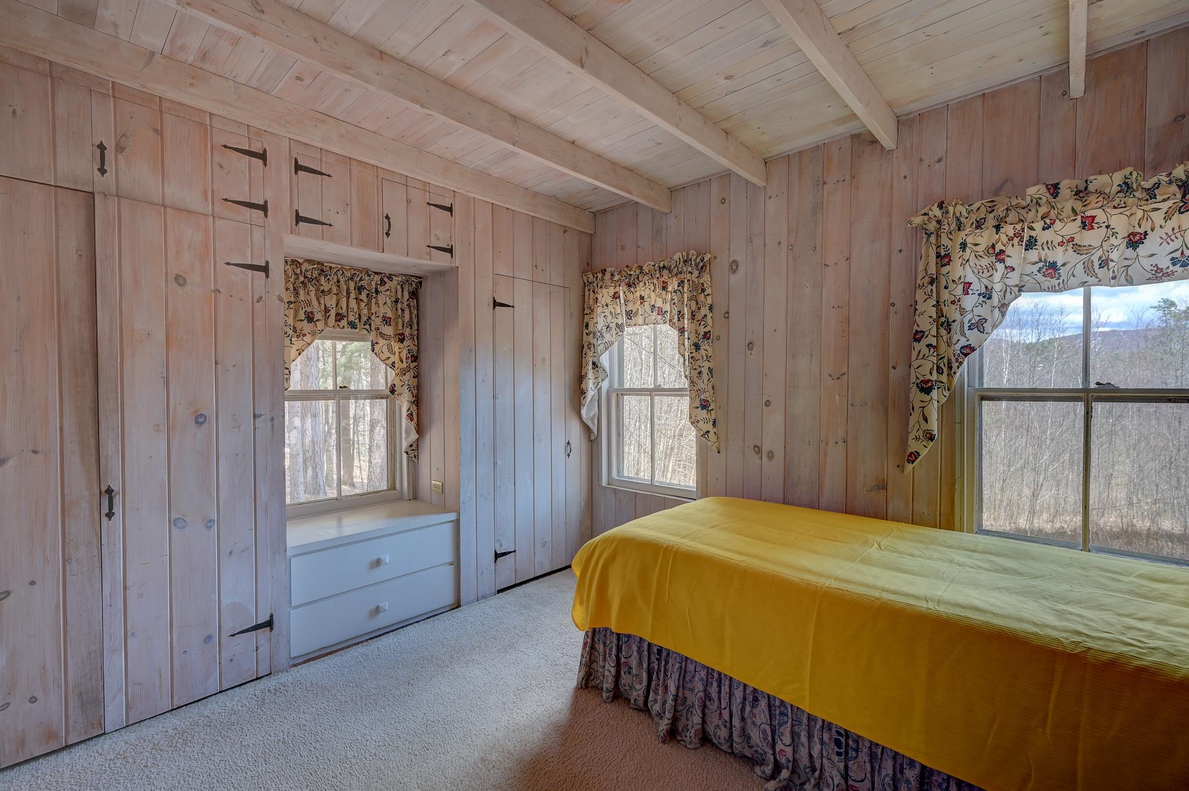
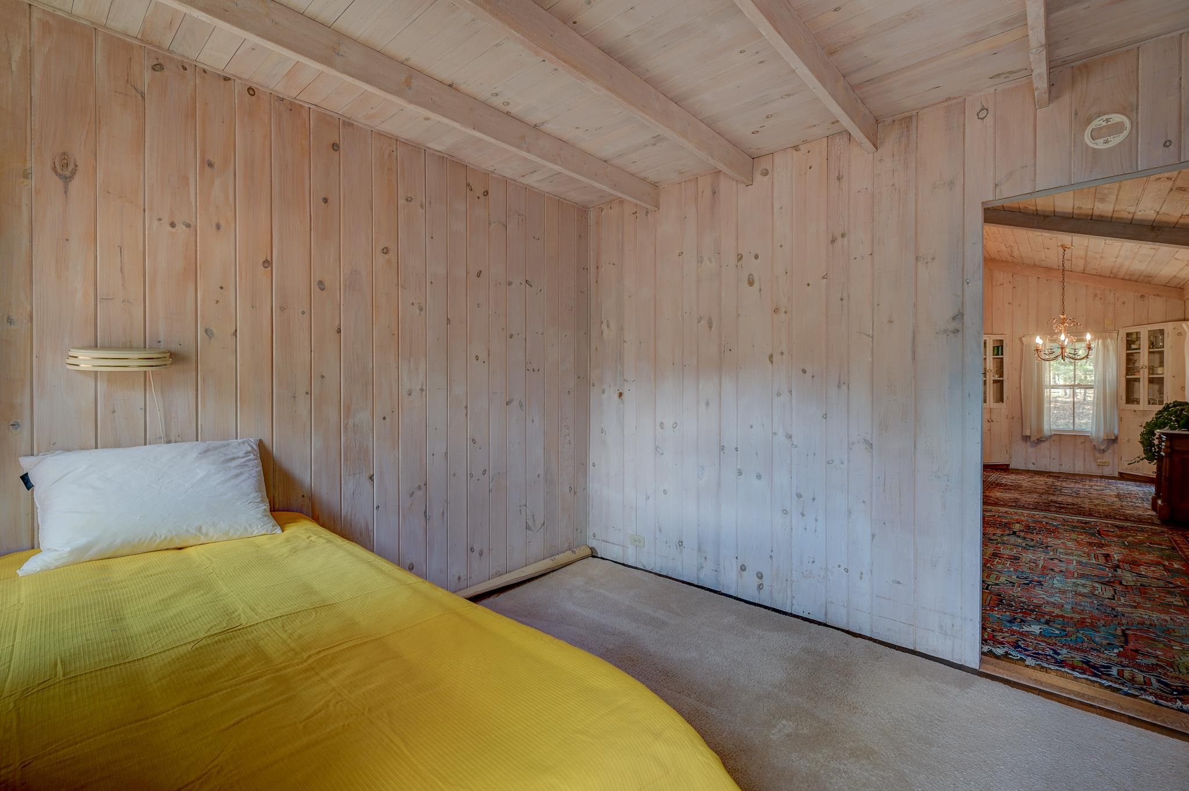
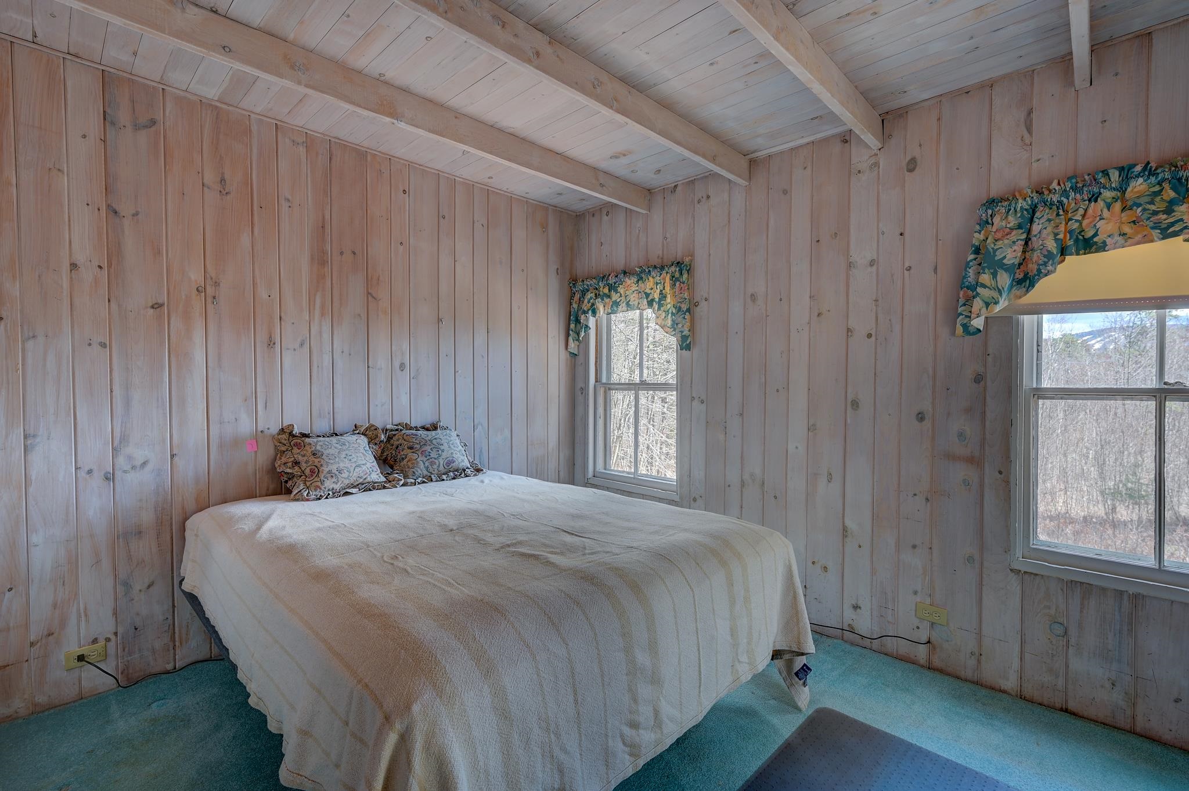
Check out our tour of this property.
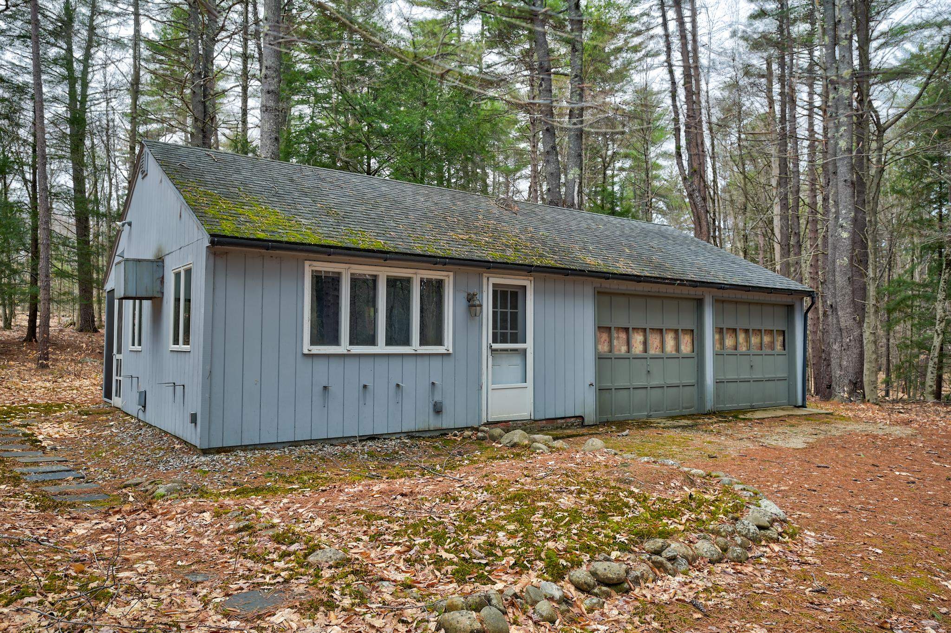
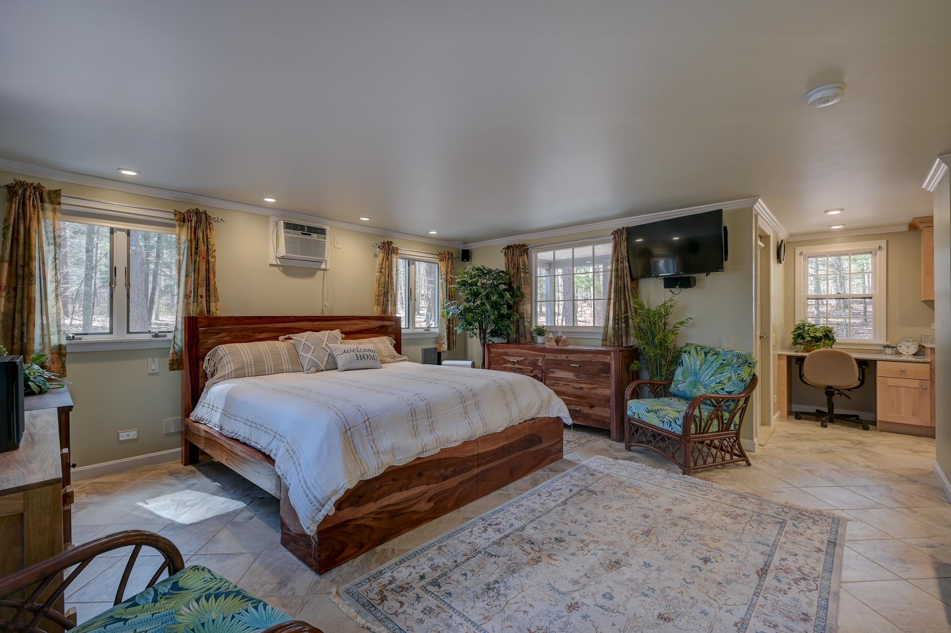
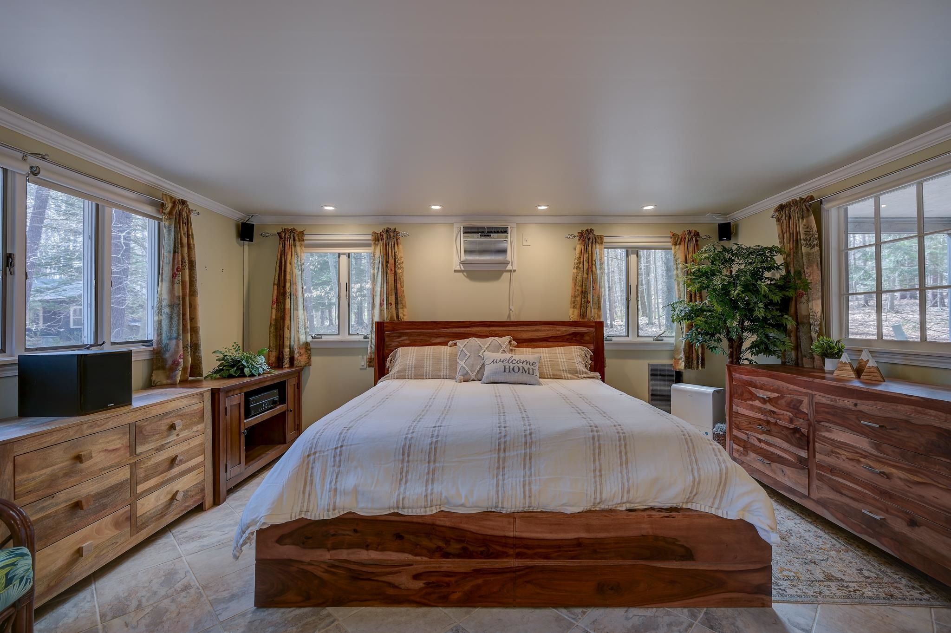
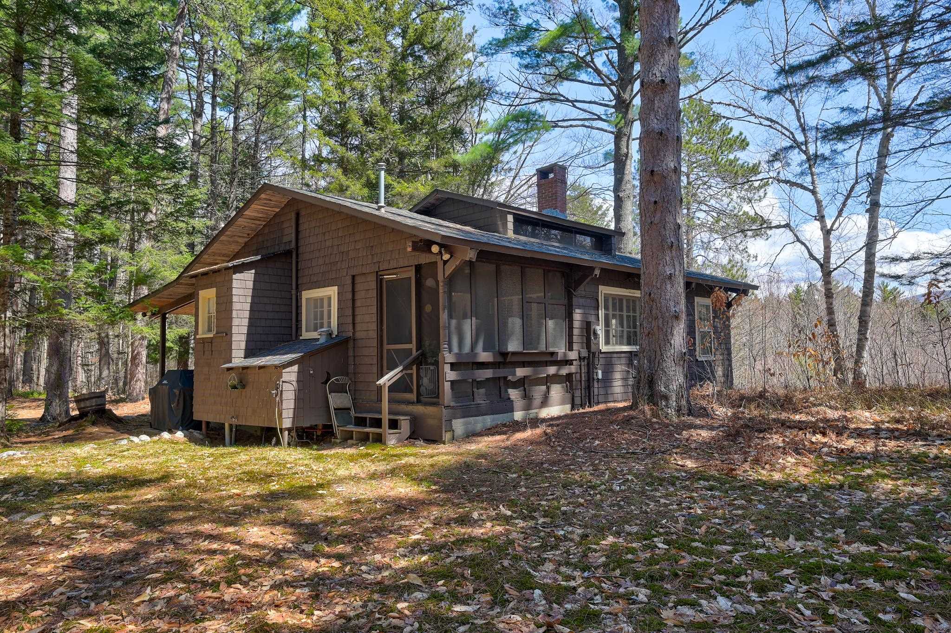
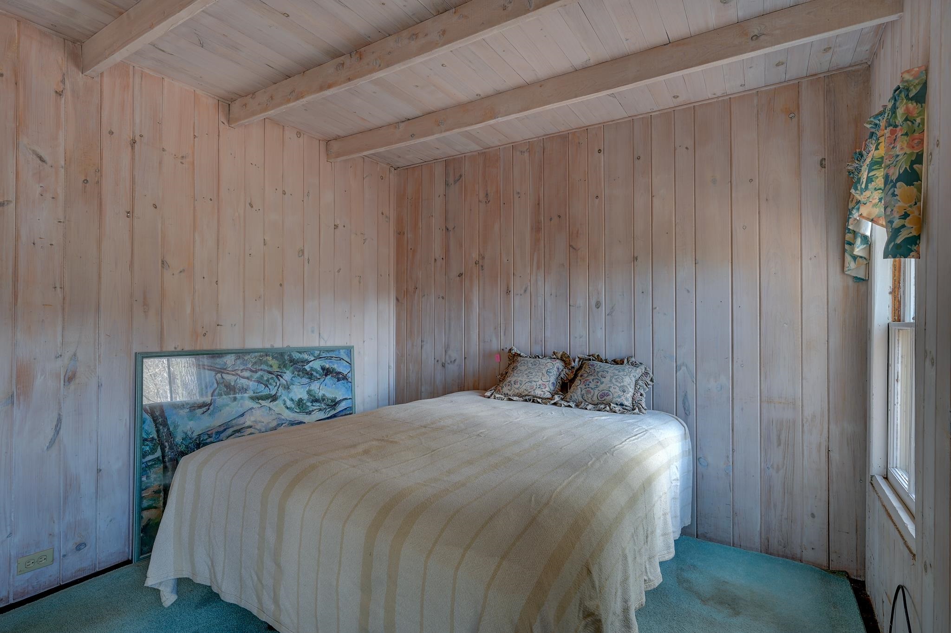
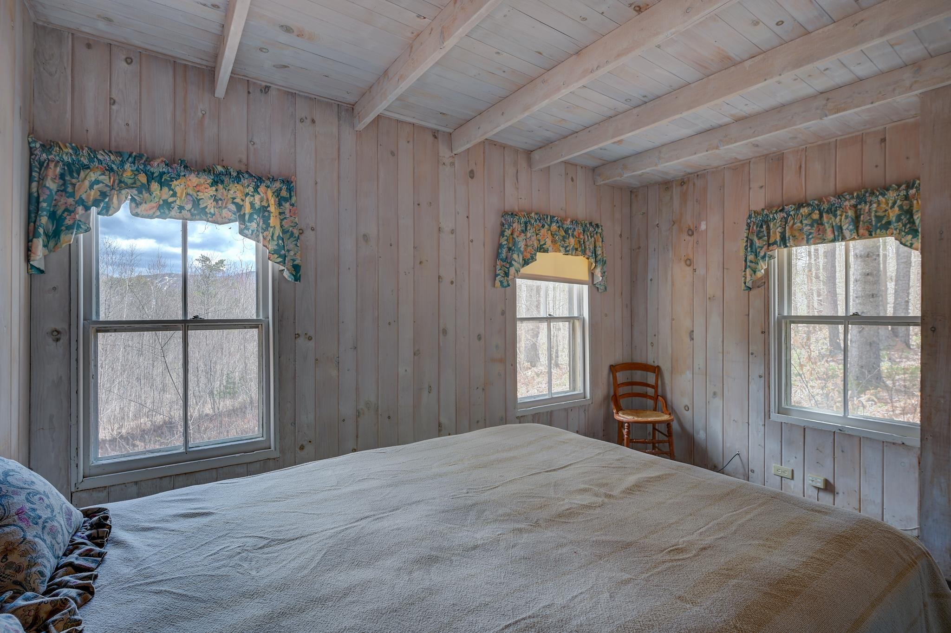
| Total Bedrooms | 2 |
|---|---|
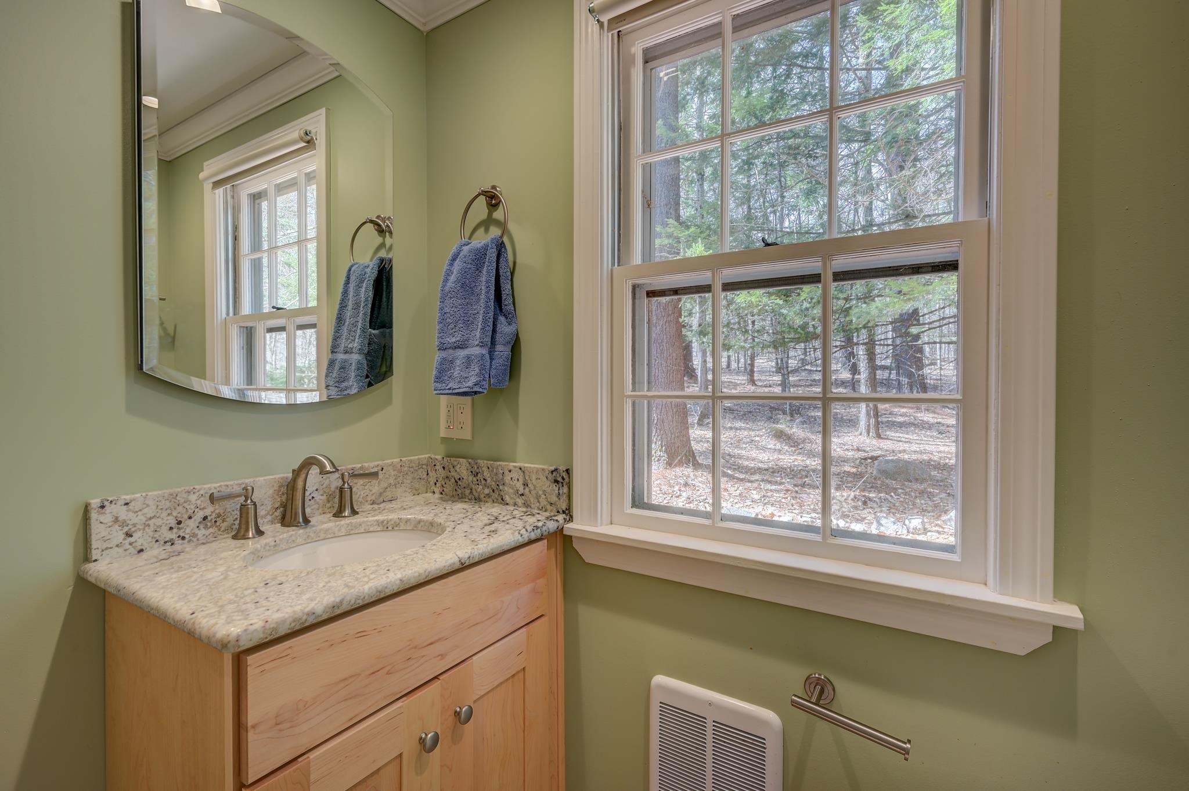
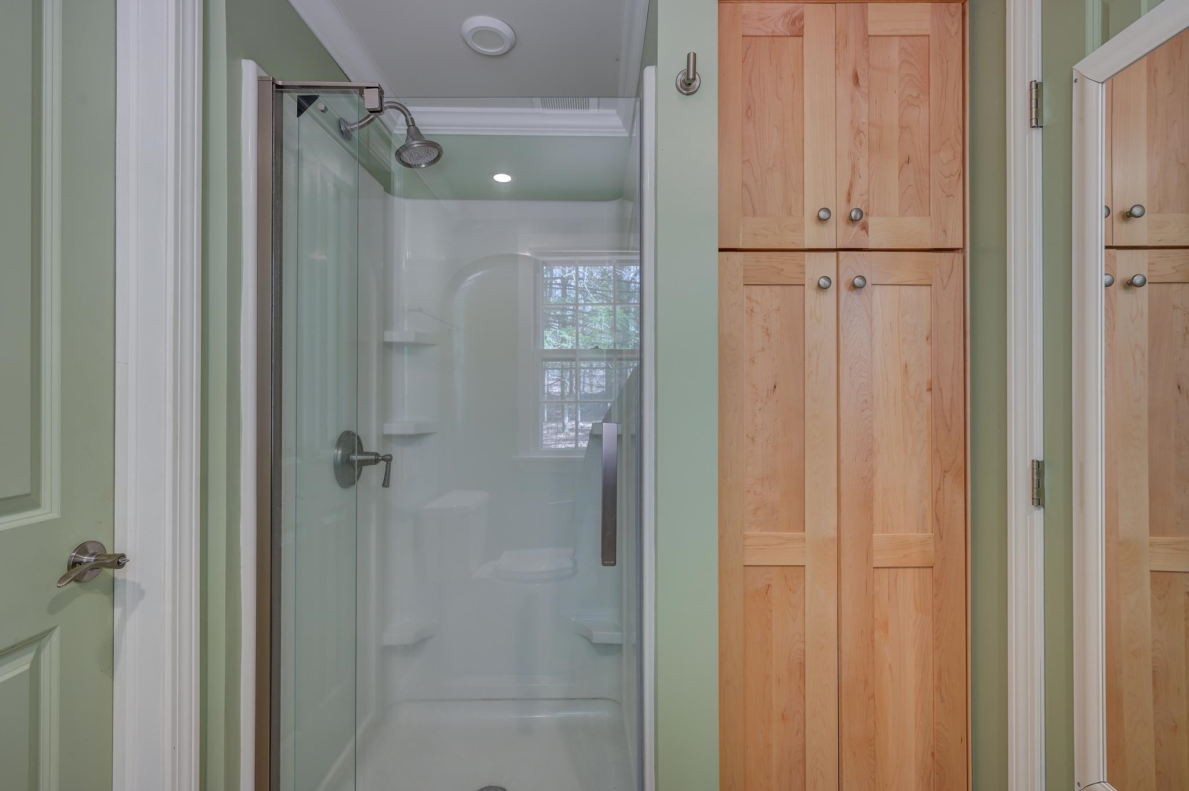
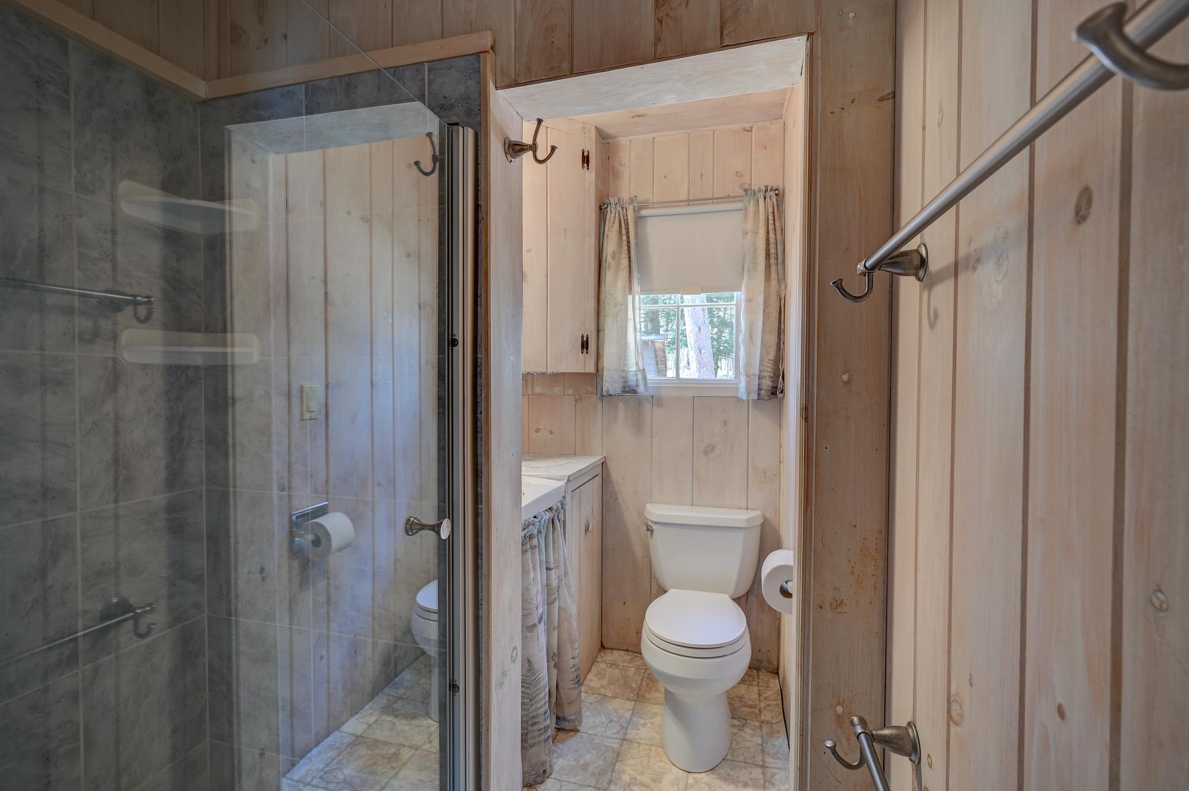
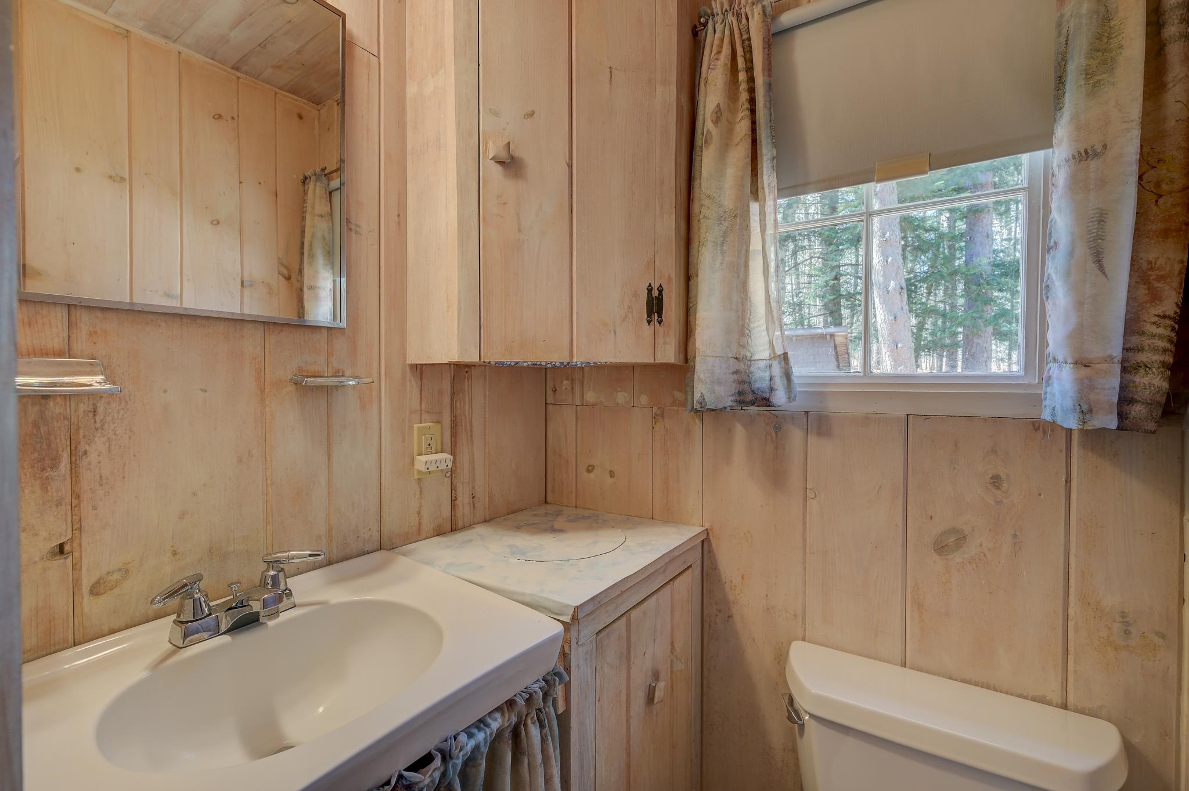
| Total Bathrooms | 1 |
| Full Bathrooms | 1 |
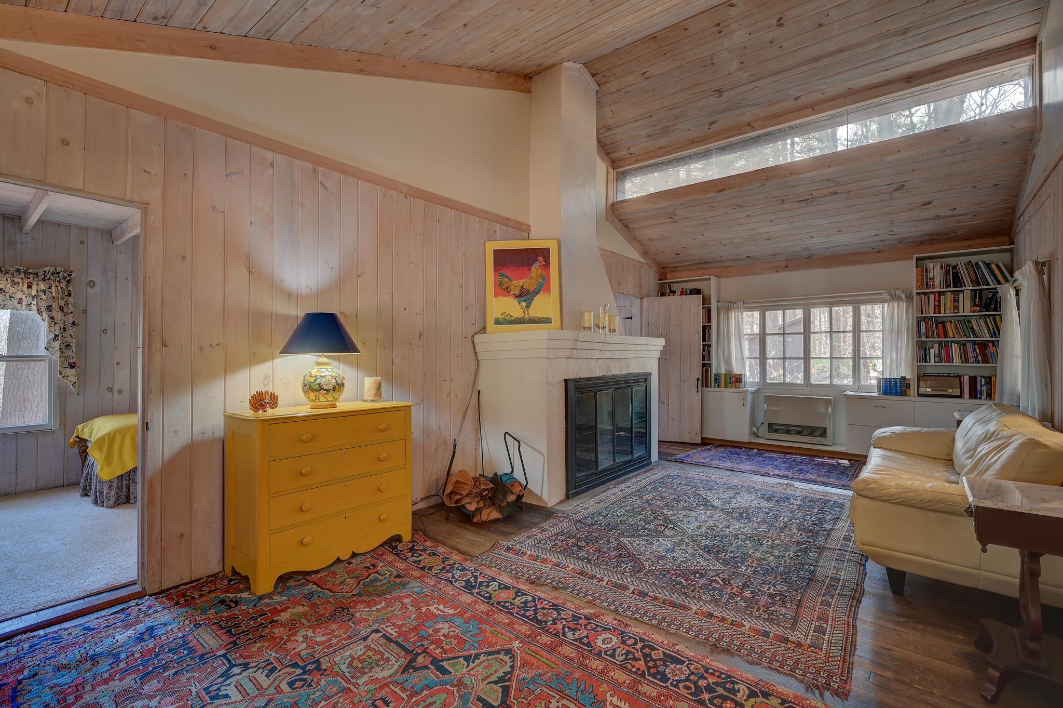
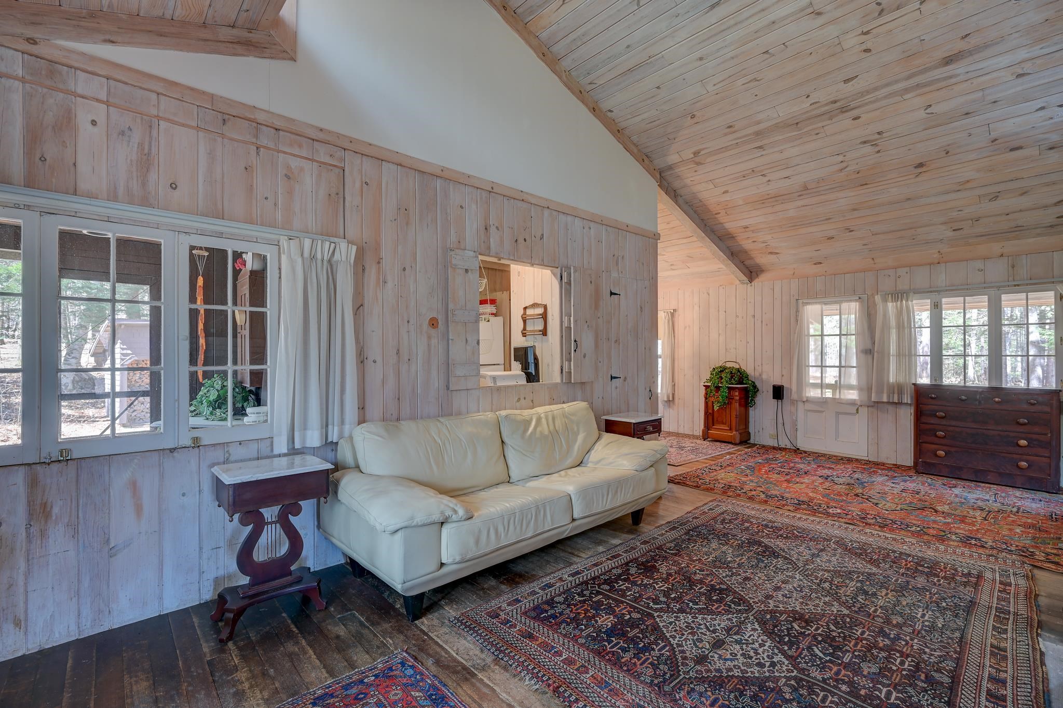
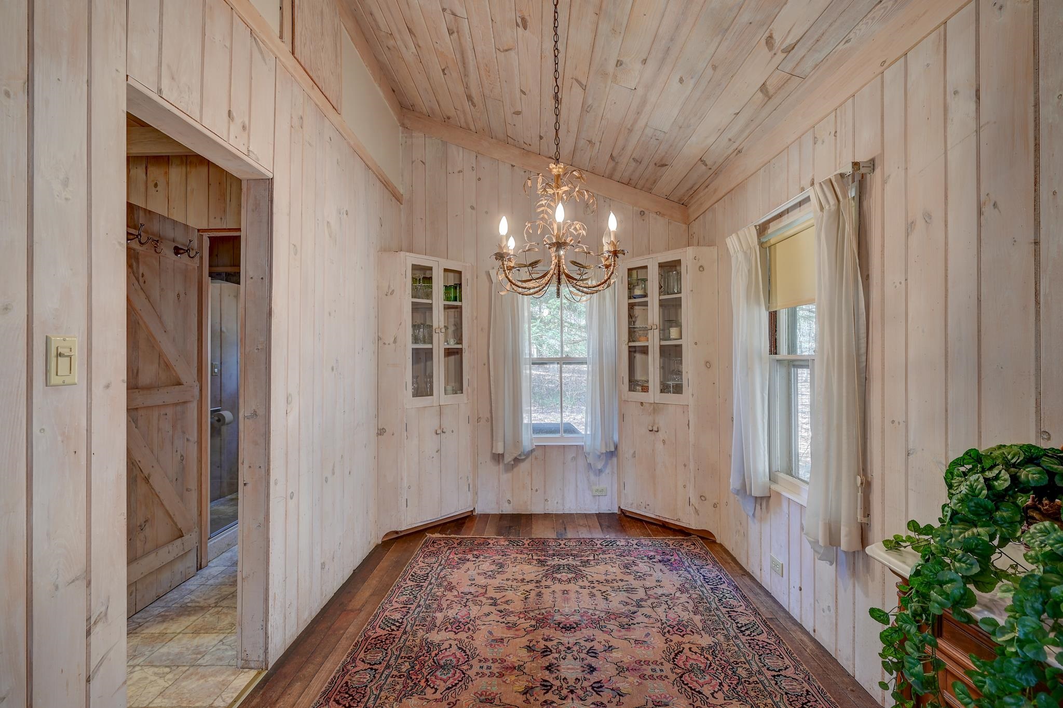
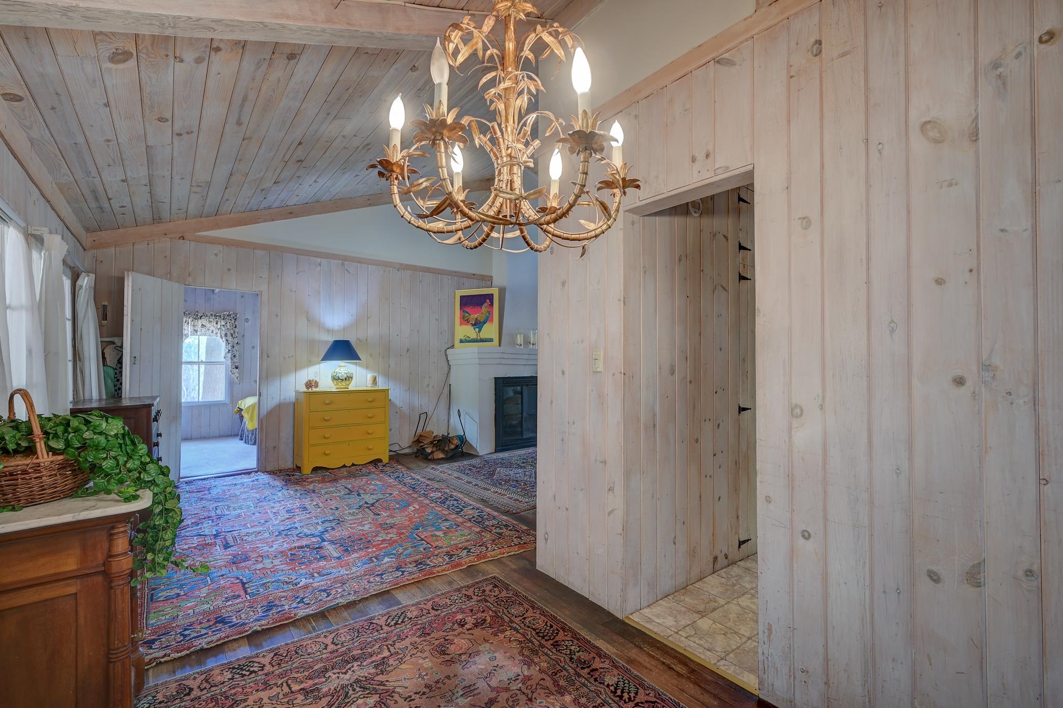
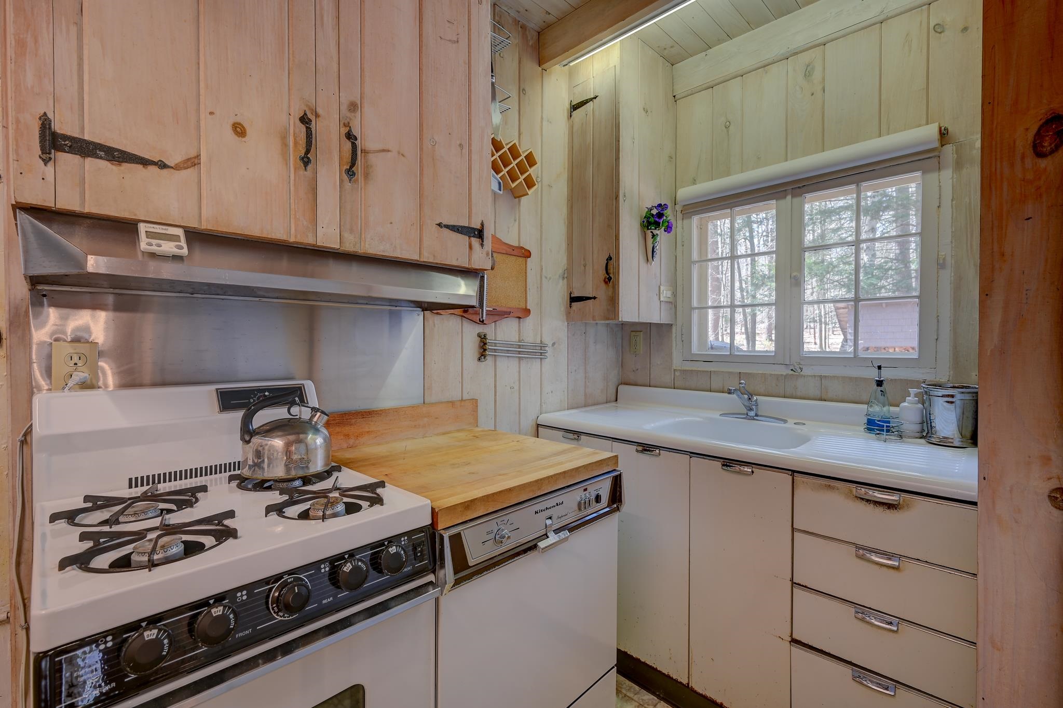
| Flooring | Tile, Wood |
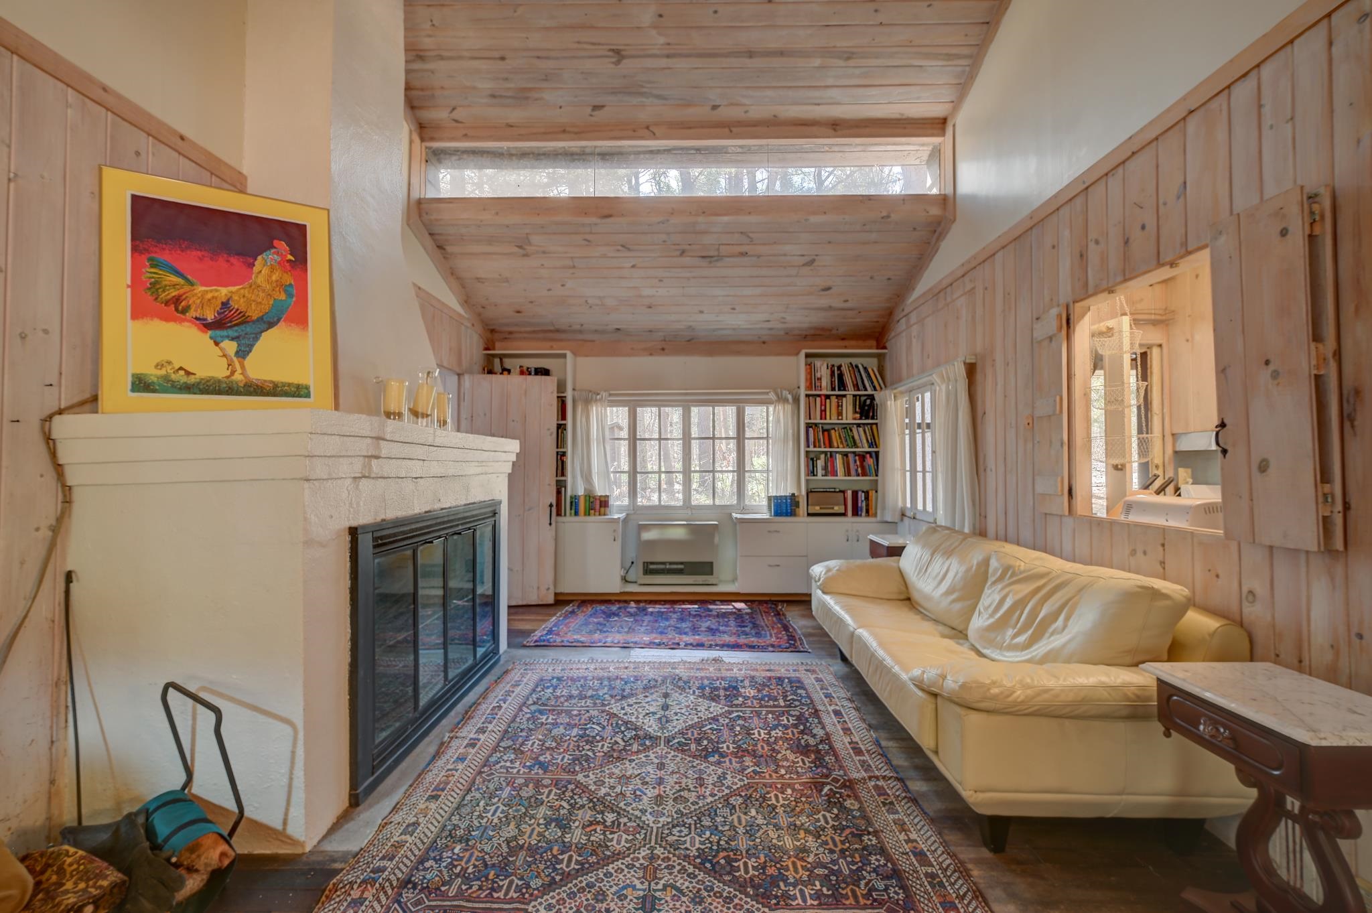
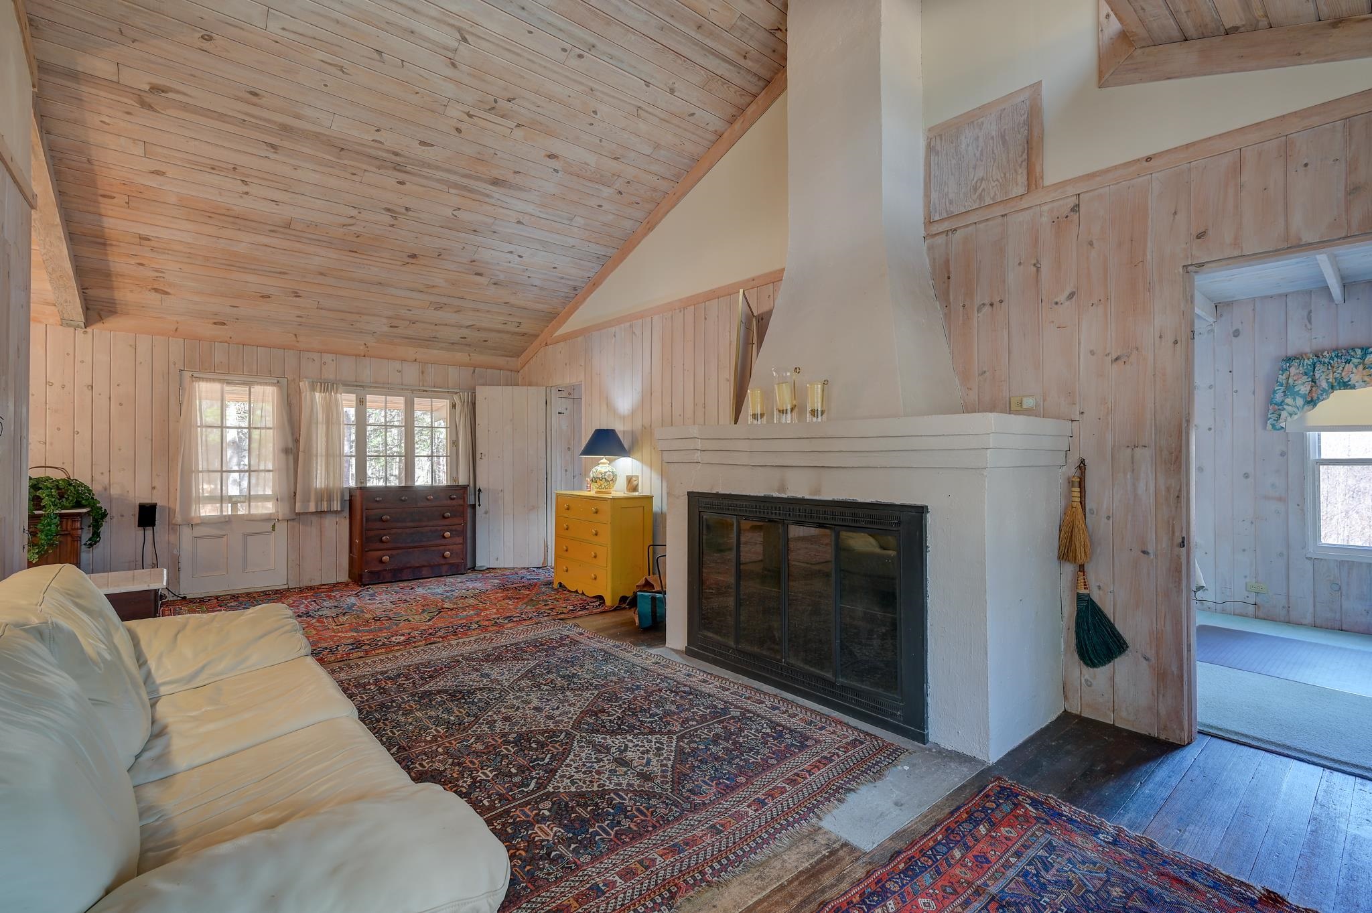
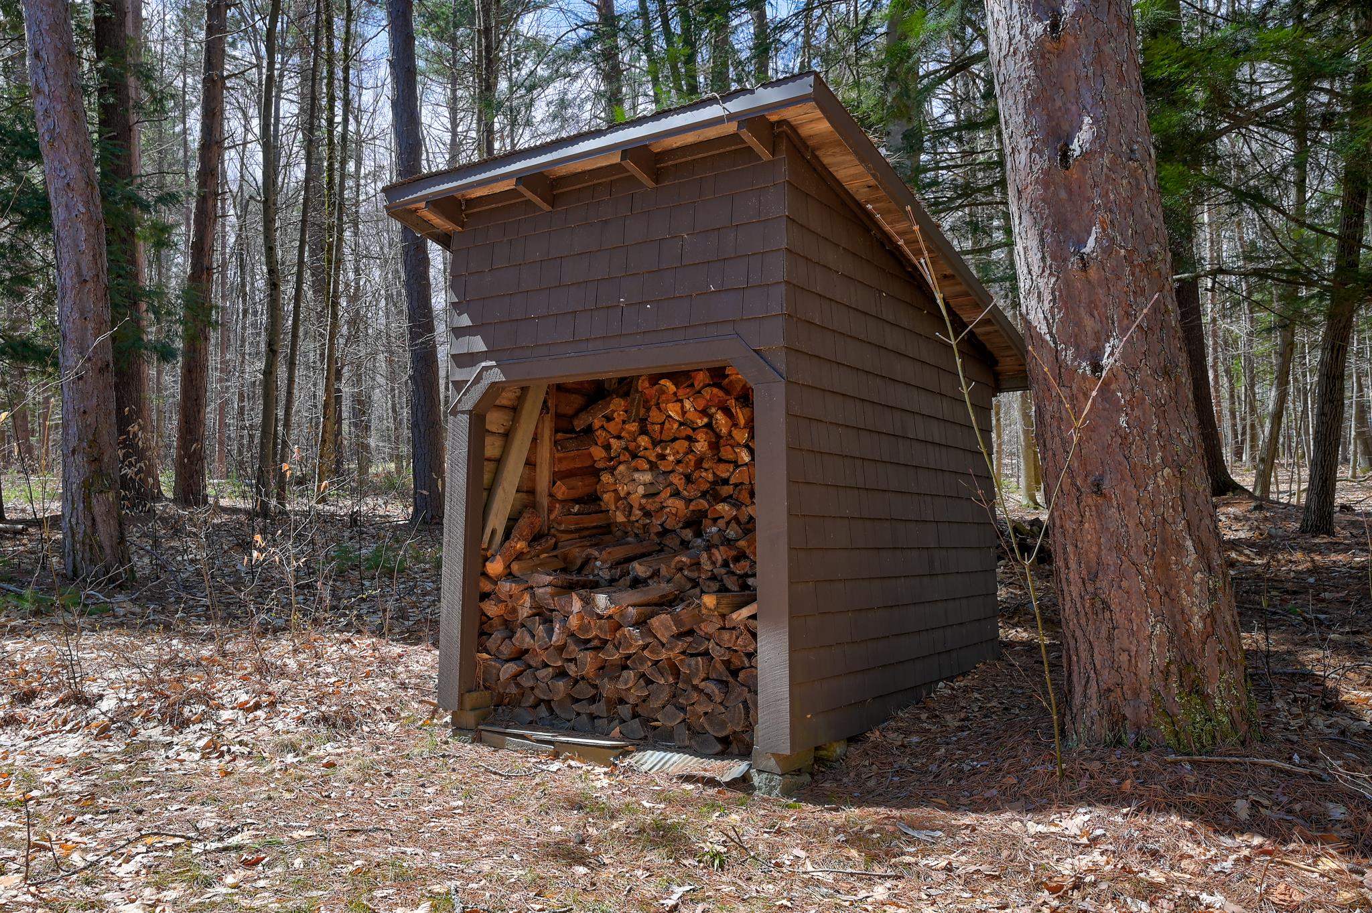
| Fireplace | Wood Fireplace |
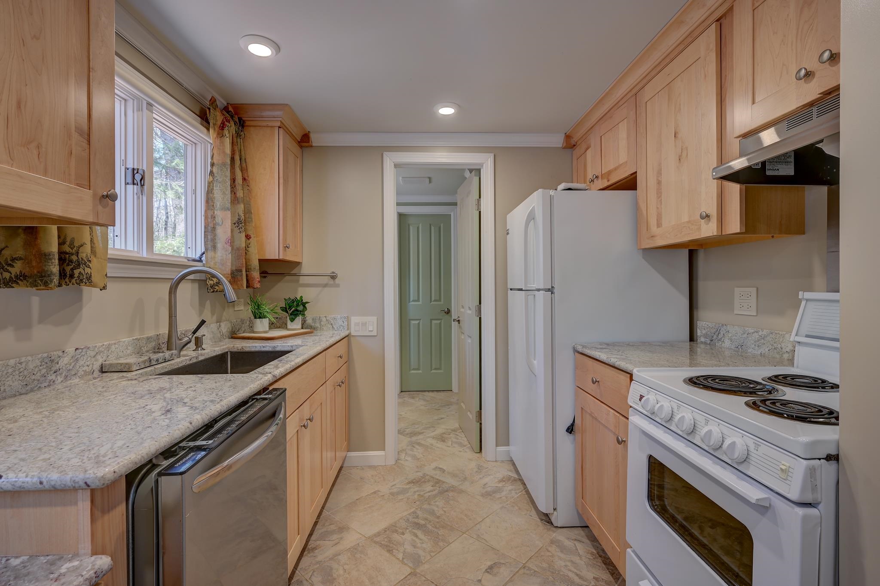
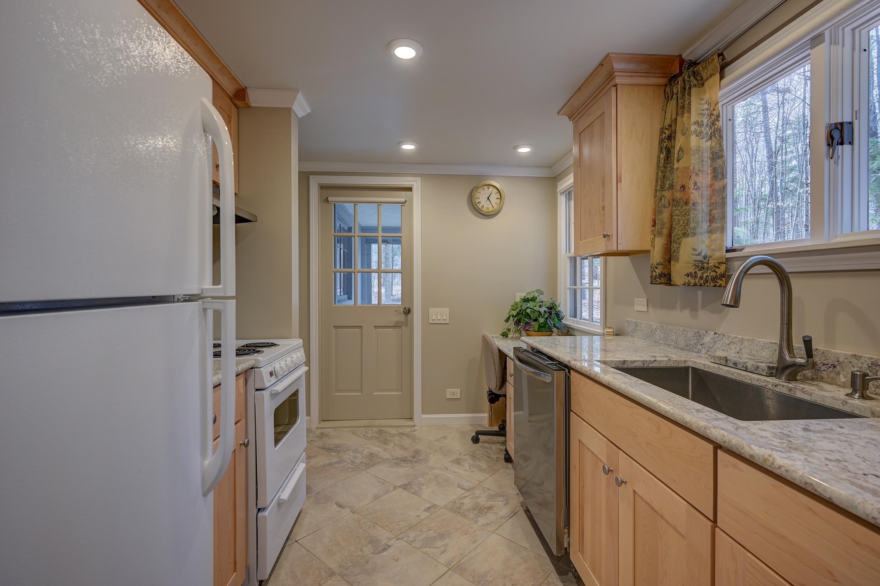
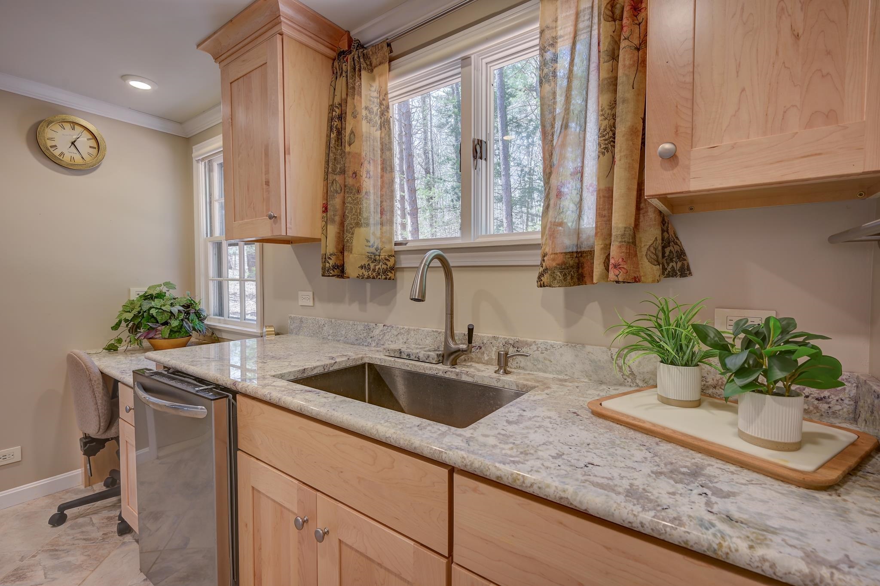
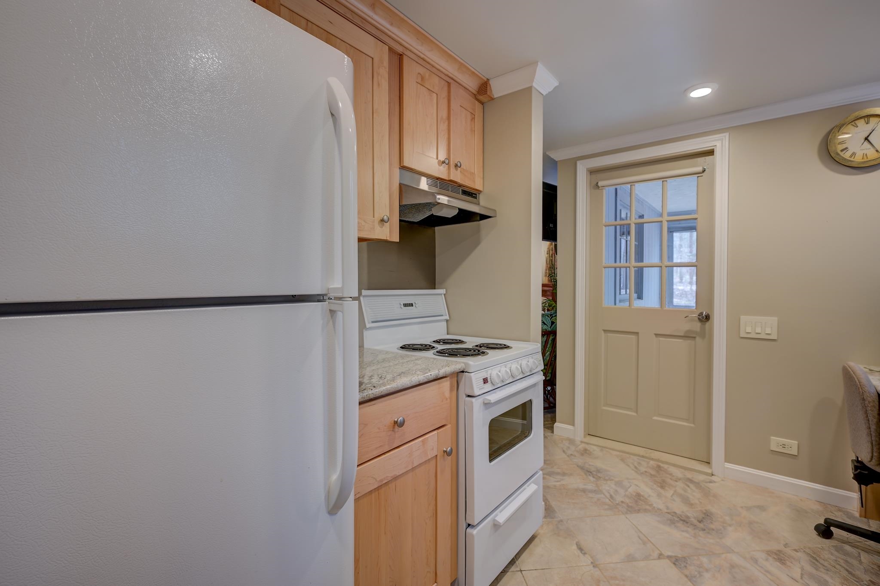
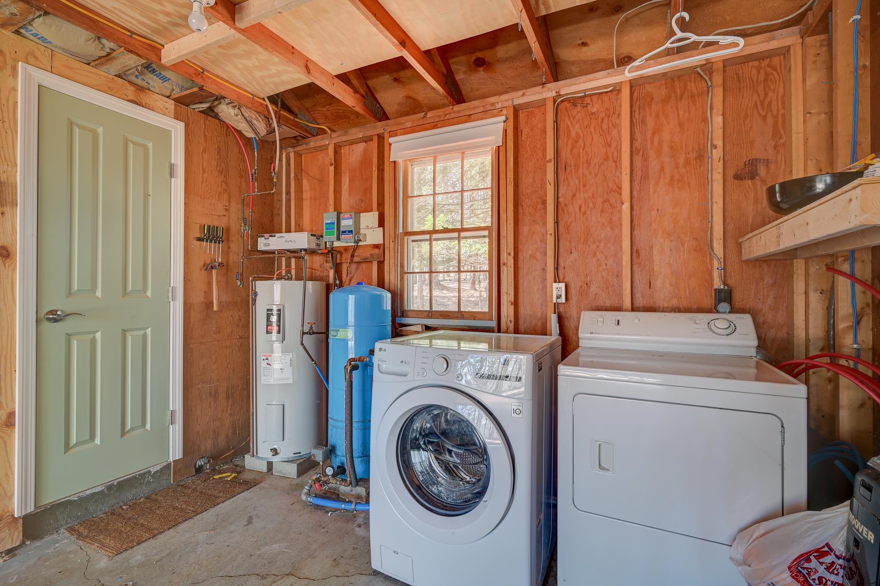
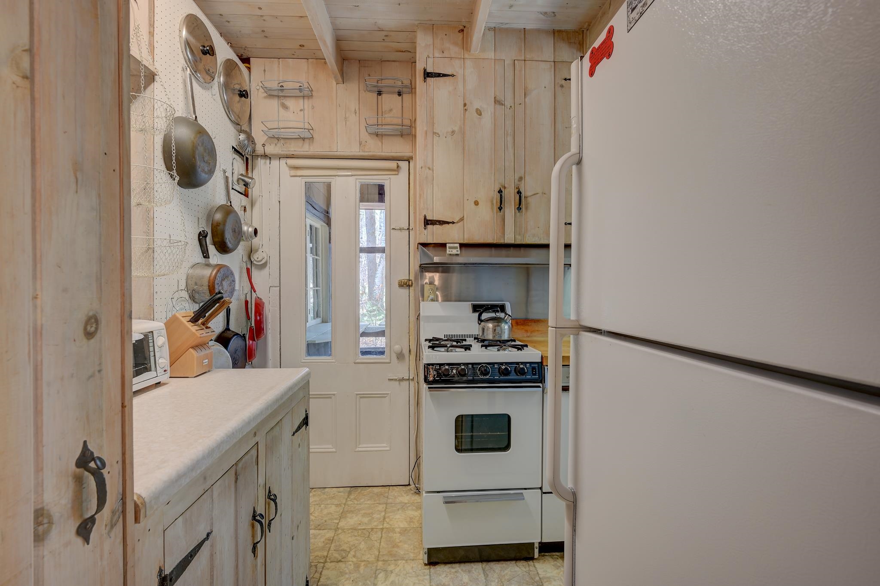
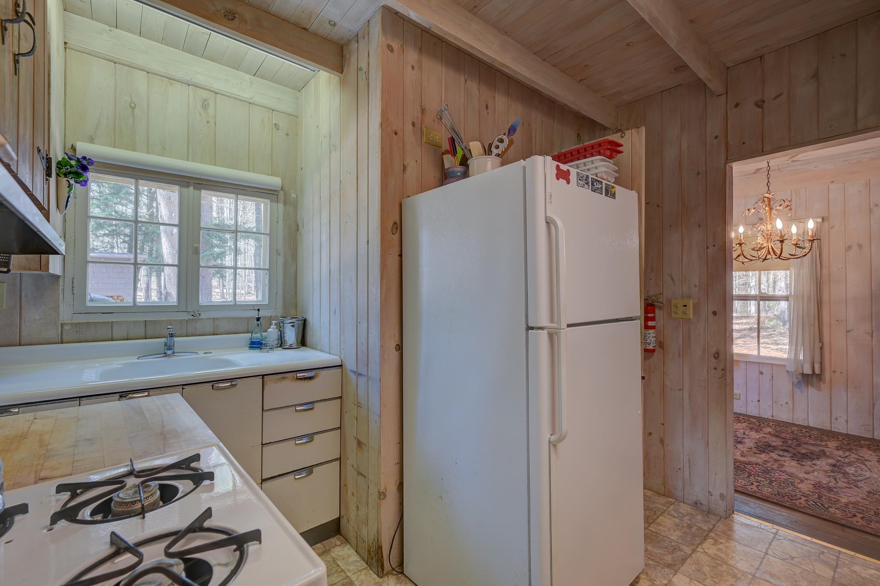
| Appliances | Dishwasher, Dryer, Electric Range, Gas Range, Refrigerator, Washer, Electric Water Heater |
| Other Interior Features | Ceiling Fan, Cathedral Ceiling |
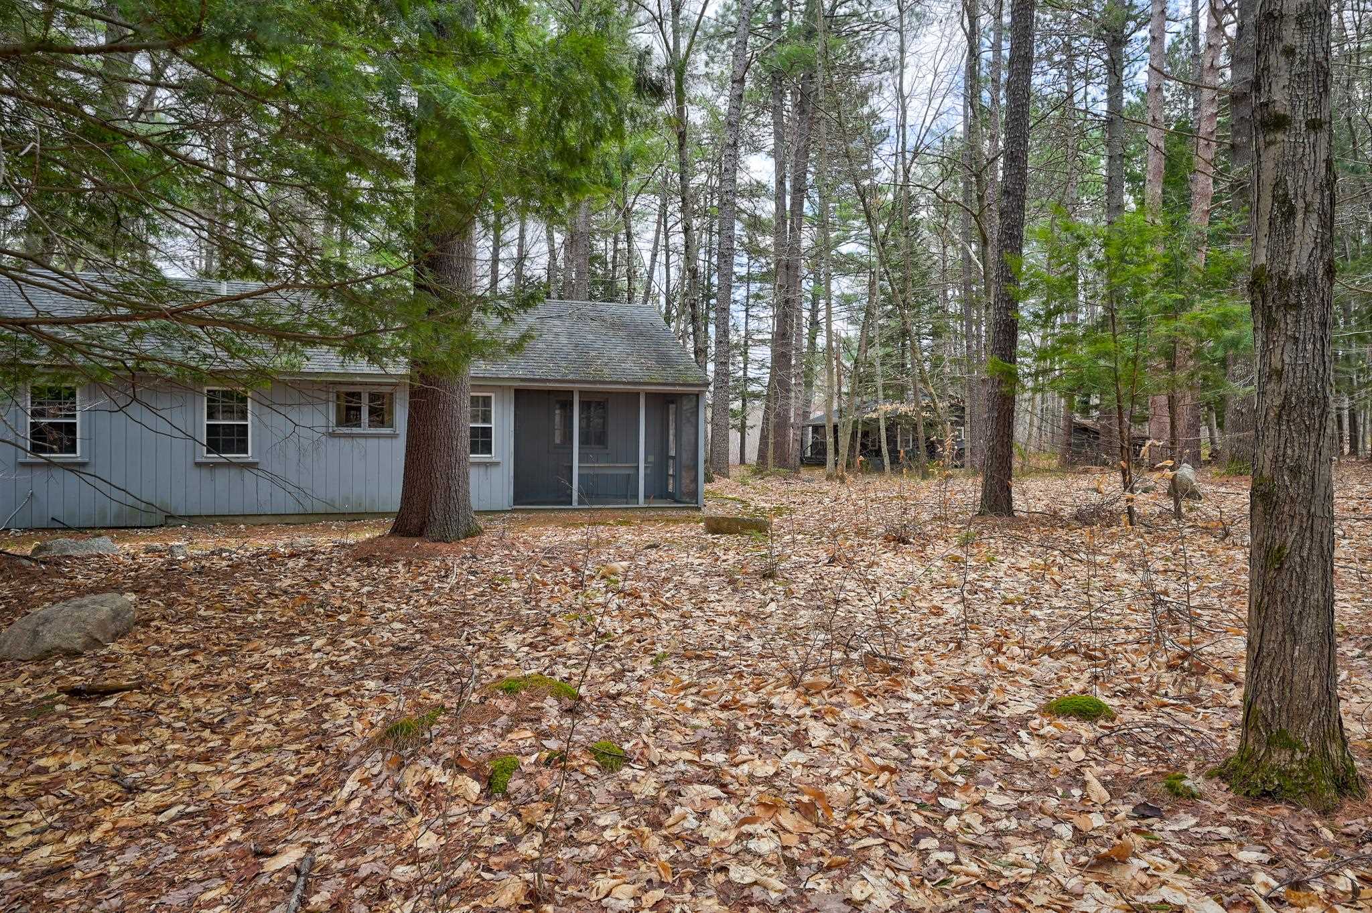
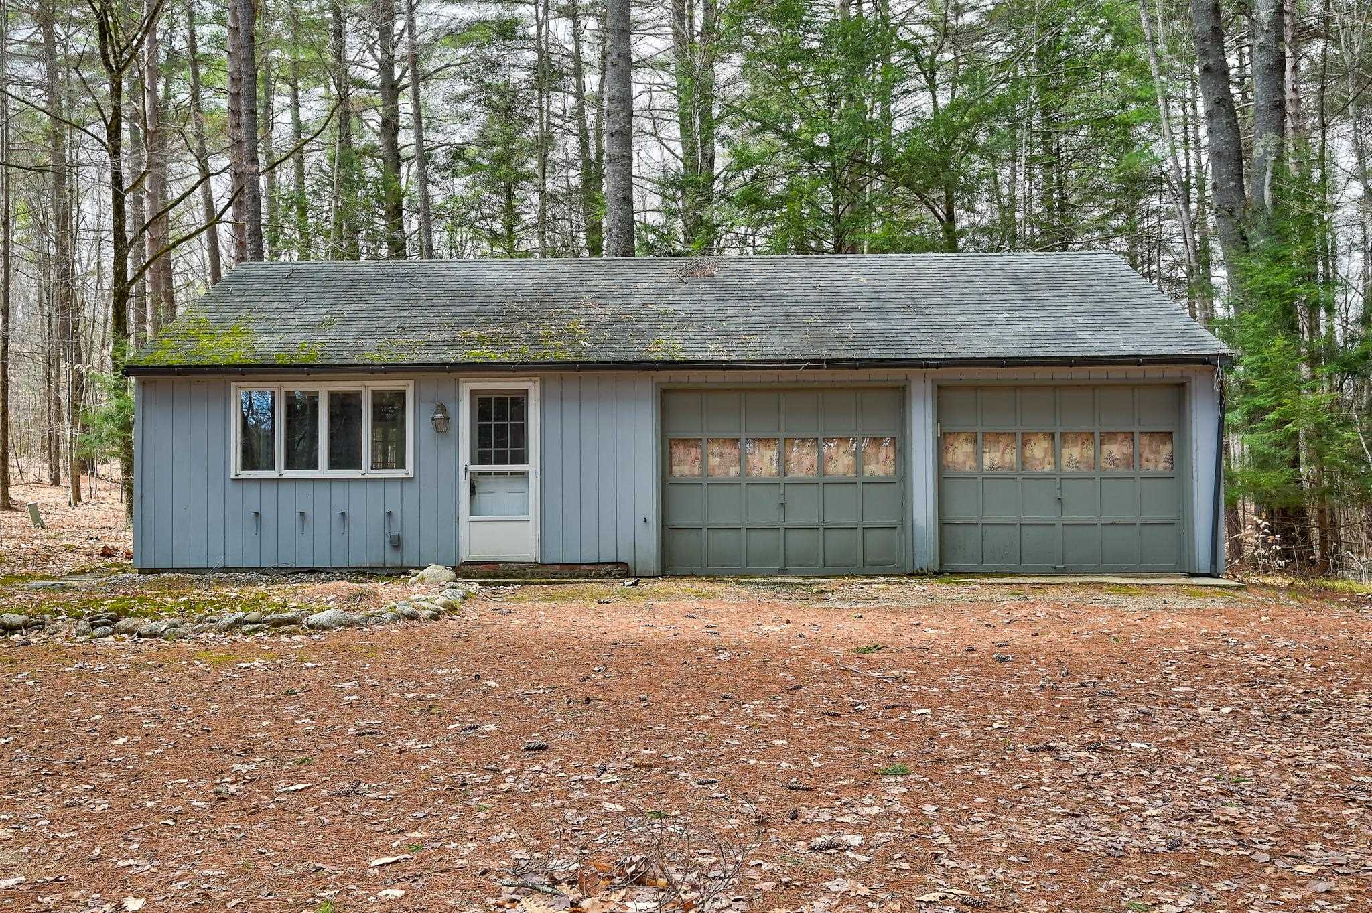
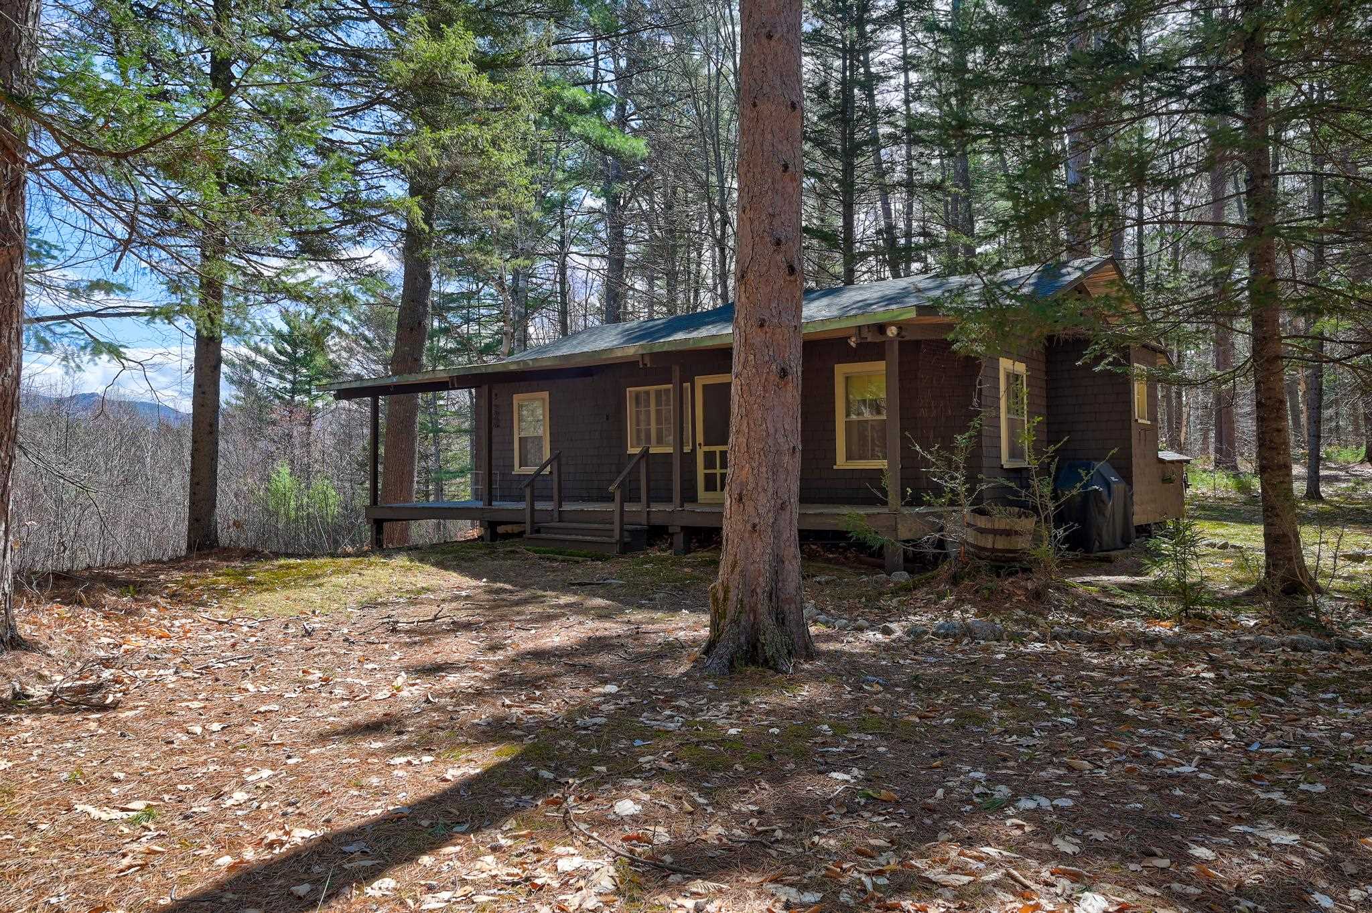
| Stories | 1 |
|---|---|
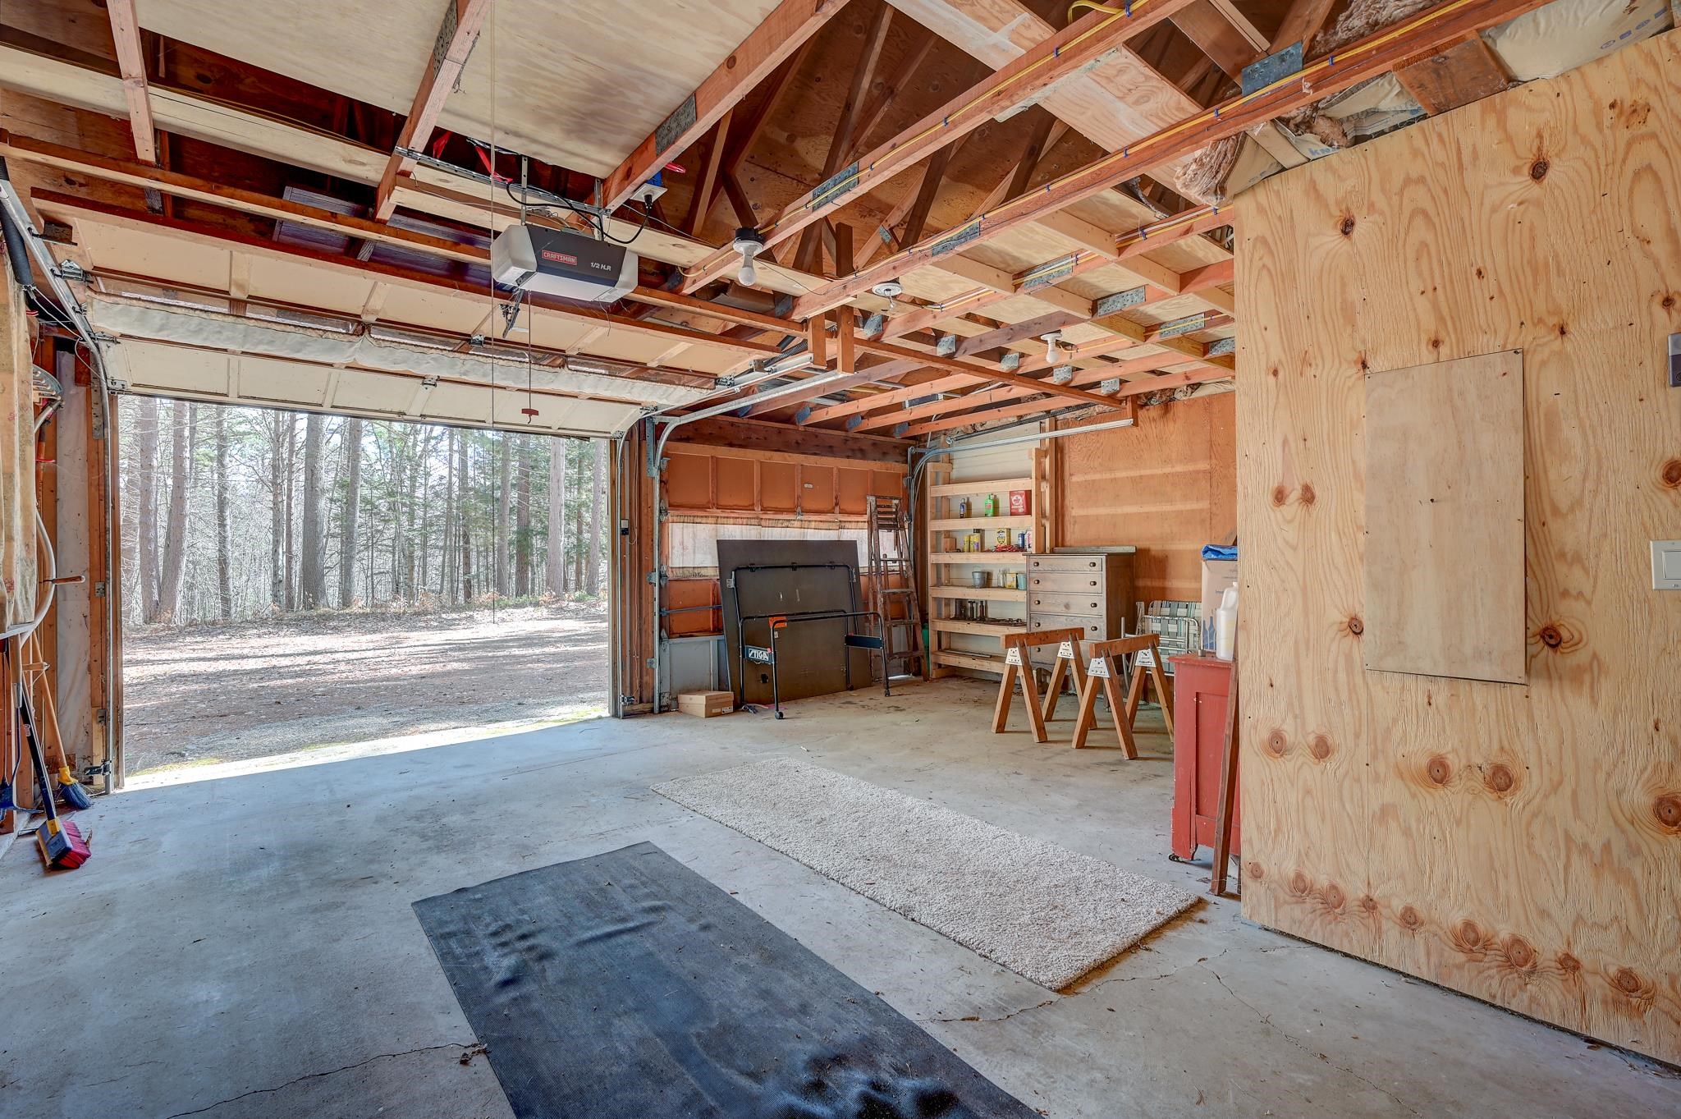
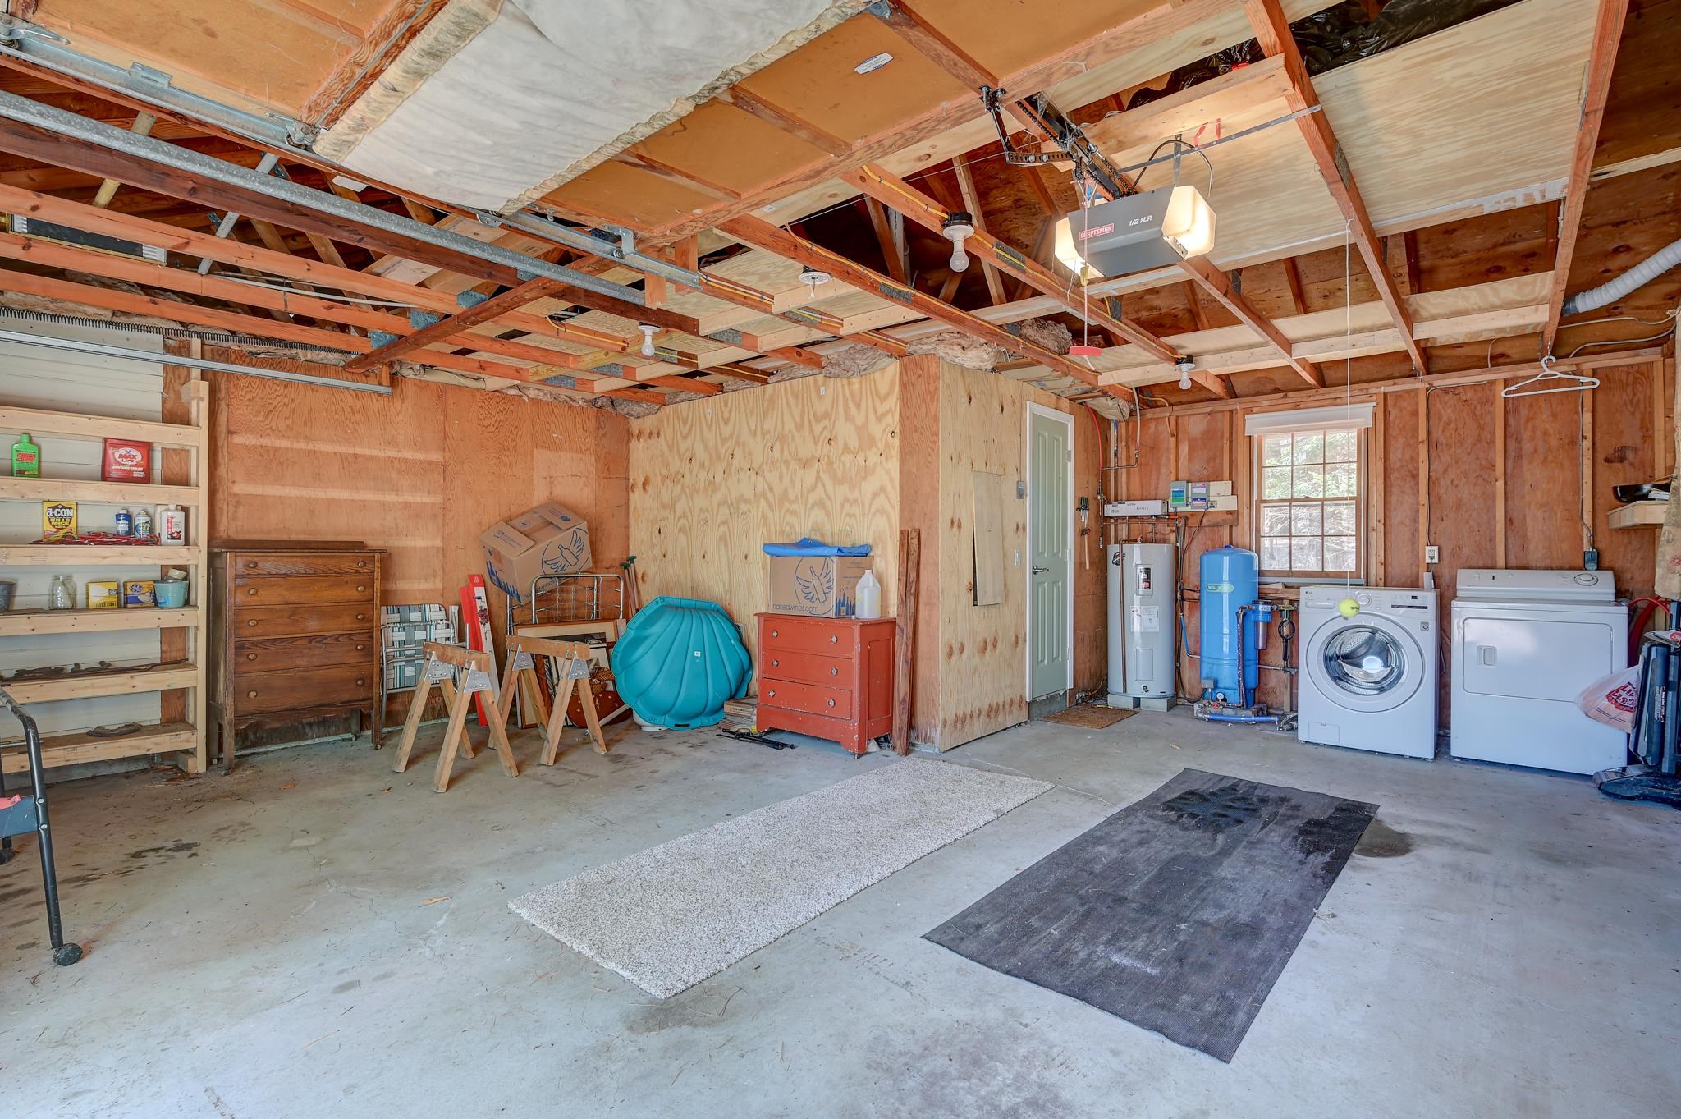
| Garage Space | 2.0 |
| ROOF | Asphalt Shingle |
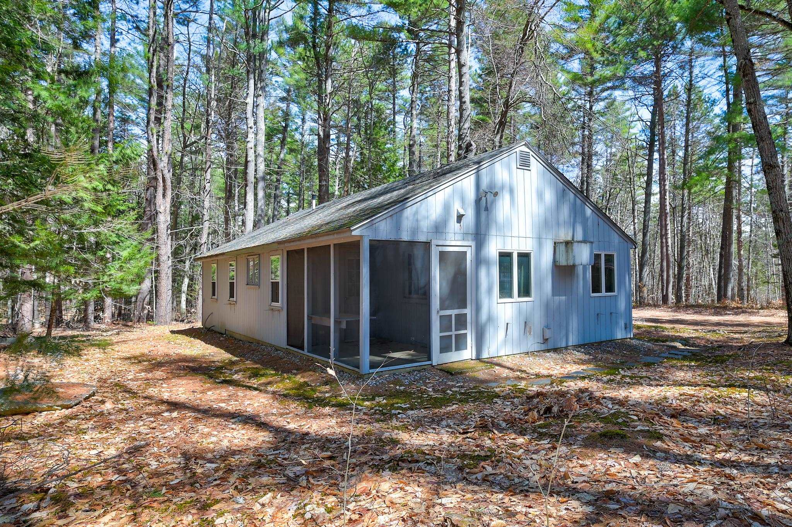
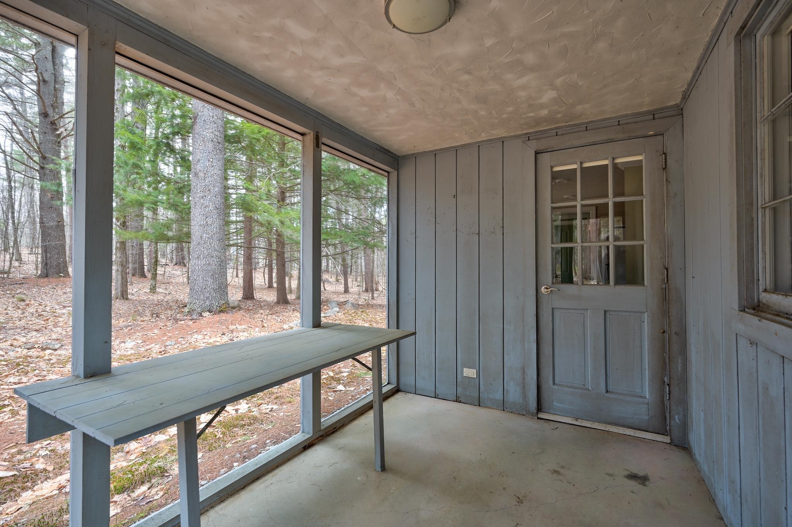
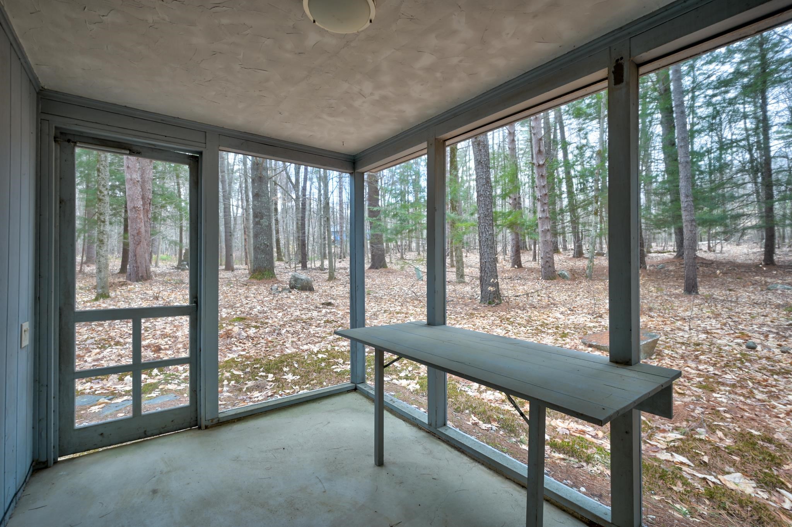
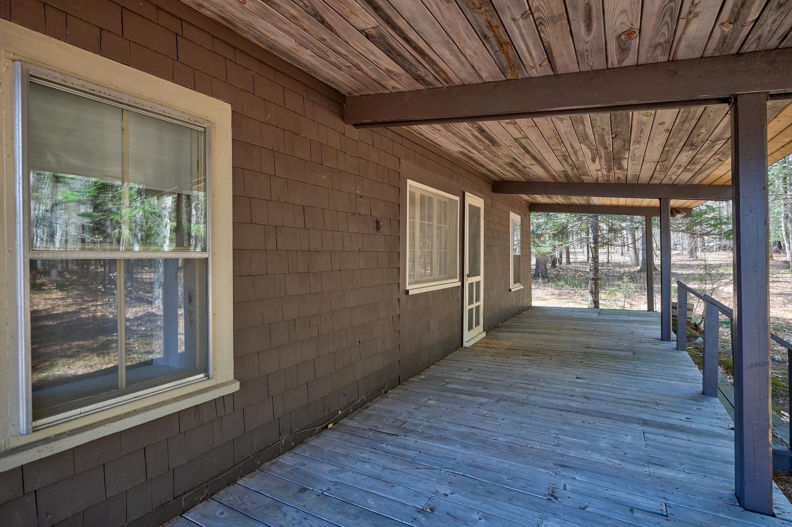
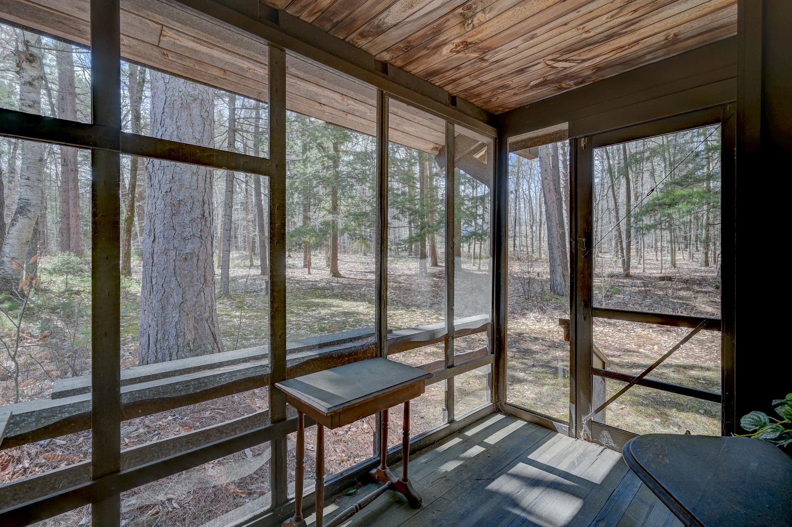
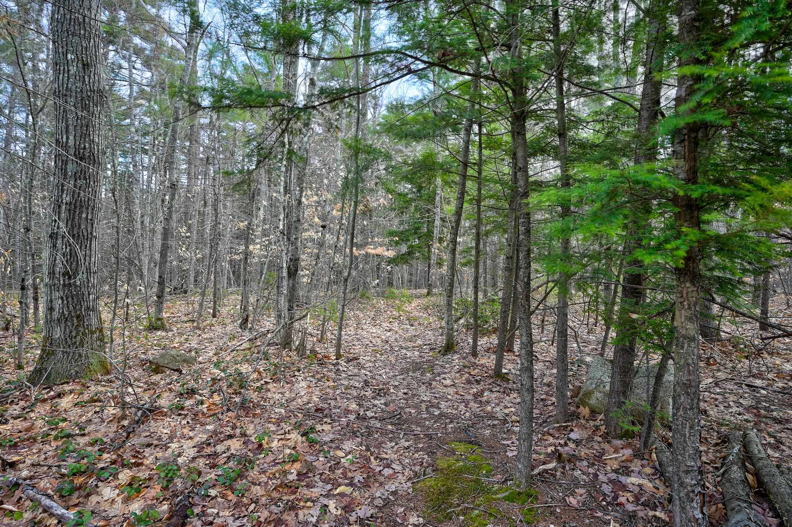
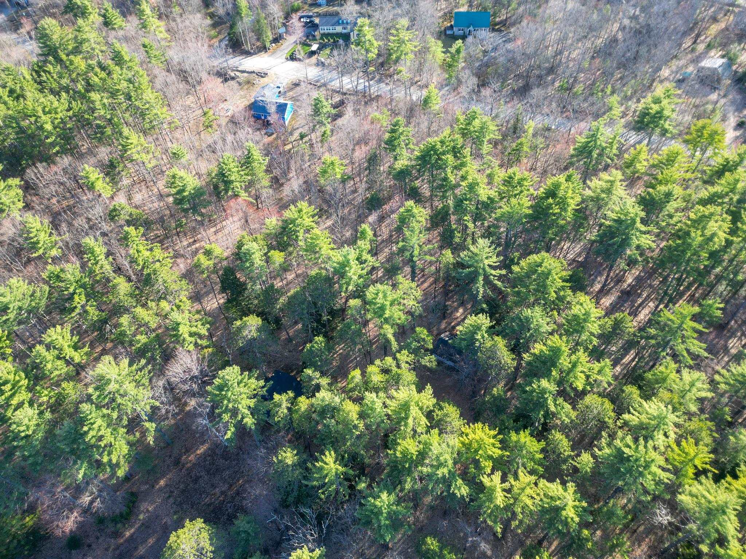
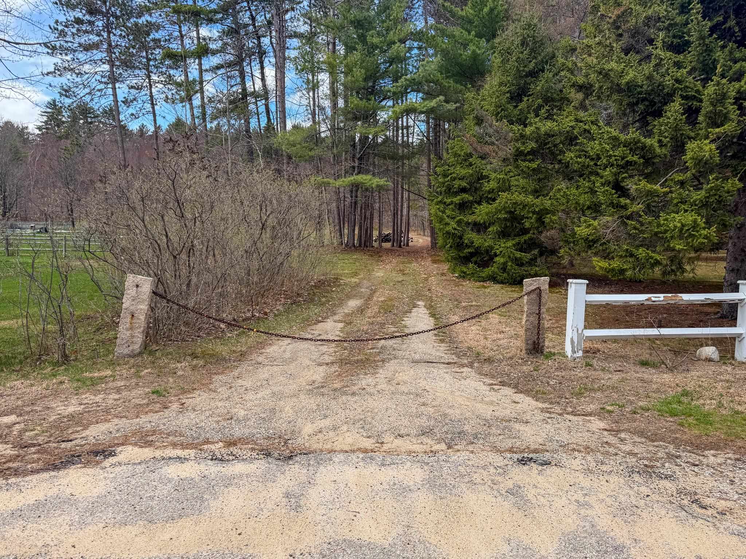
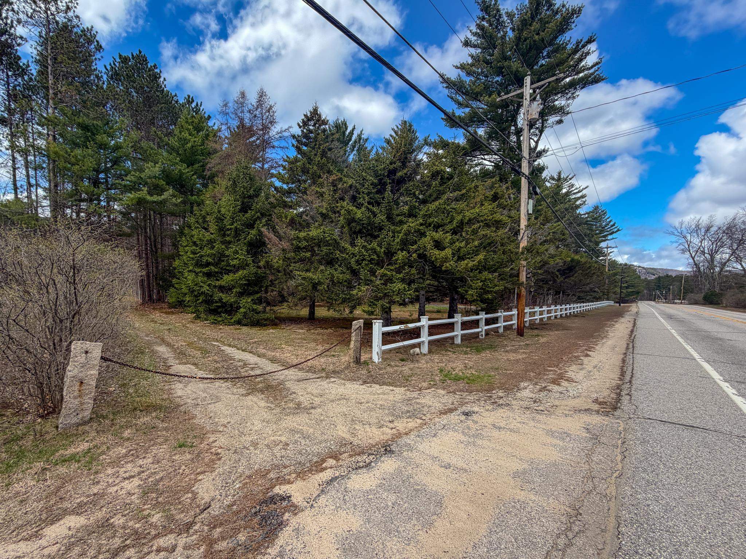
| Lot Features | Near Hospital, Secluded, Near Shopping, Near Country Club, Wooded, Near Skiing |
| Heat type | Propane, Electric |
| Air Conditioning | Wall AC Units |
| Sewer | On-Site Septic Exists, Unknown |
| Status | For Sale |
|---|---|
| LIVING SPACE | 834 Sq.Ft. |
| TOTAL AREA | 834 Sq.Ft. |
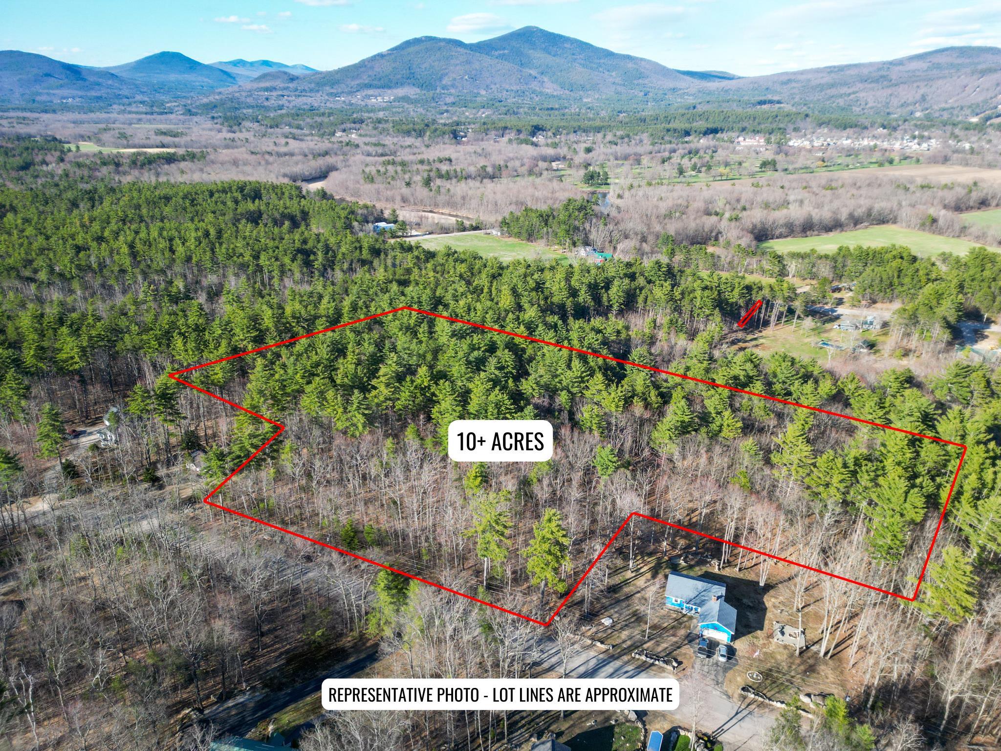
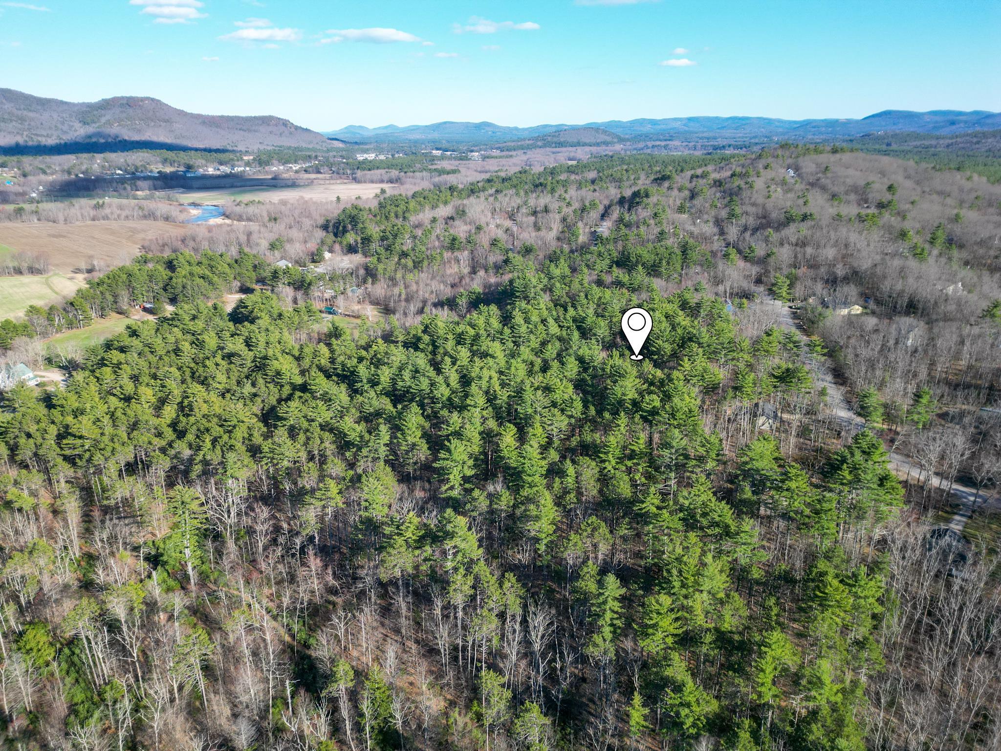
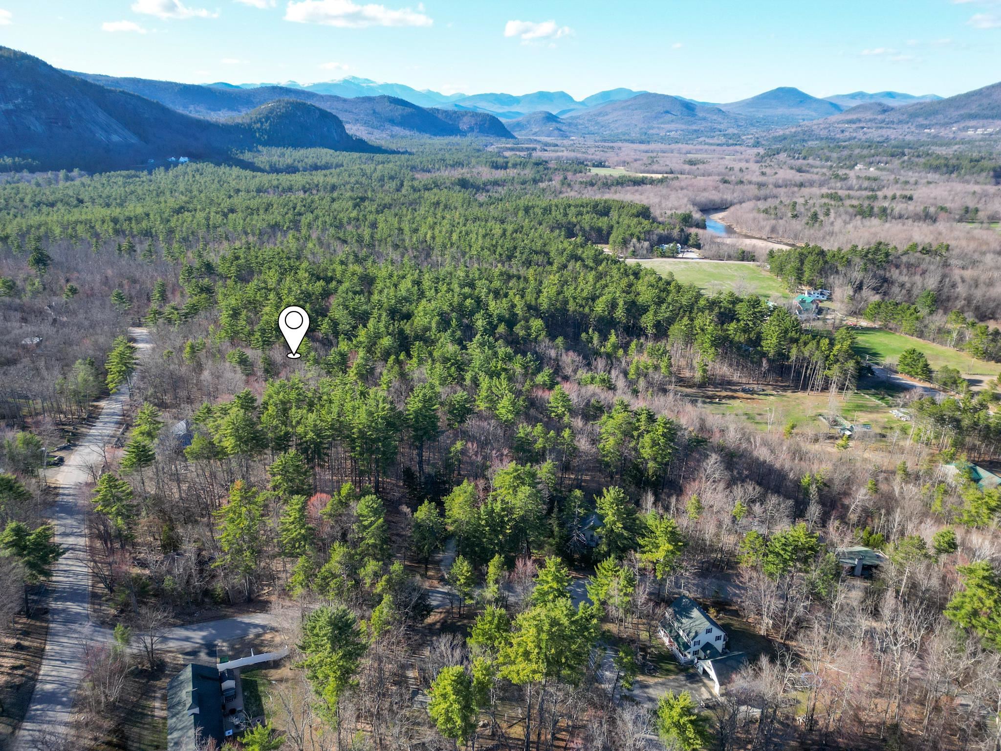
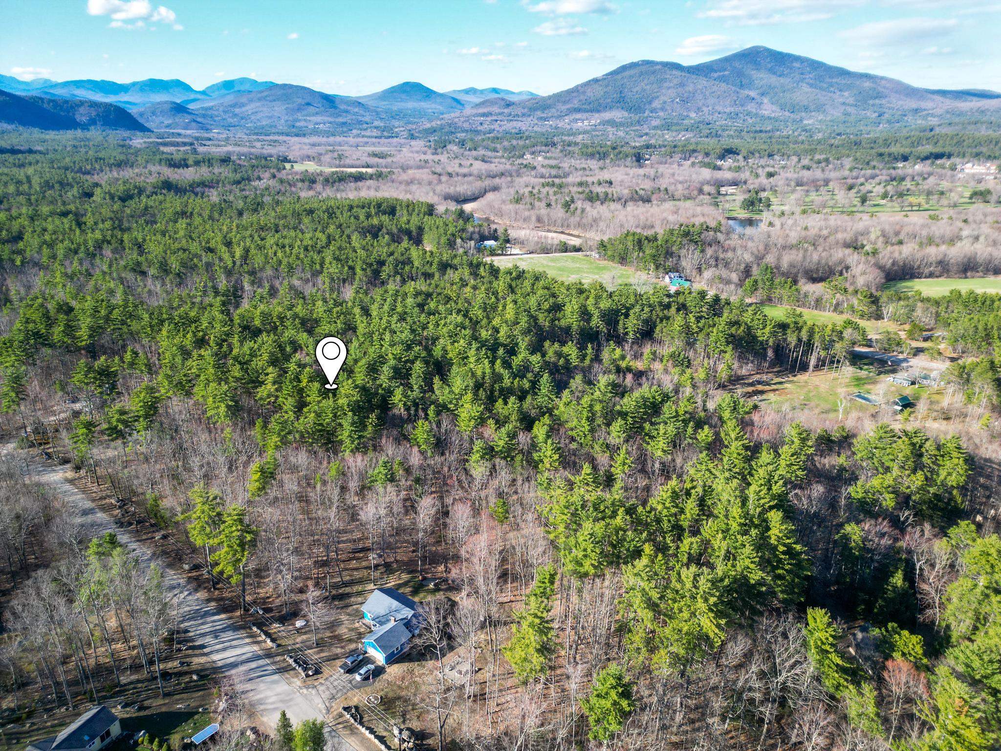
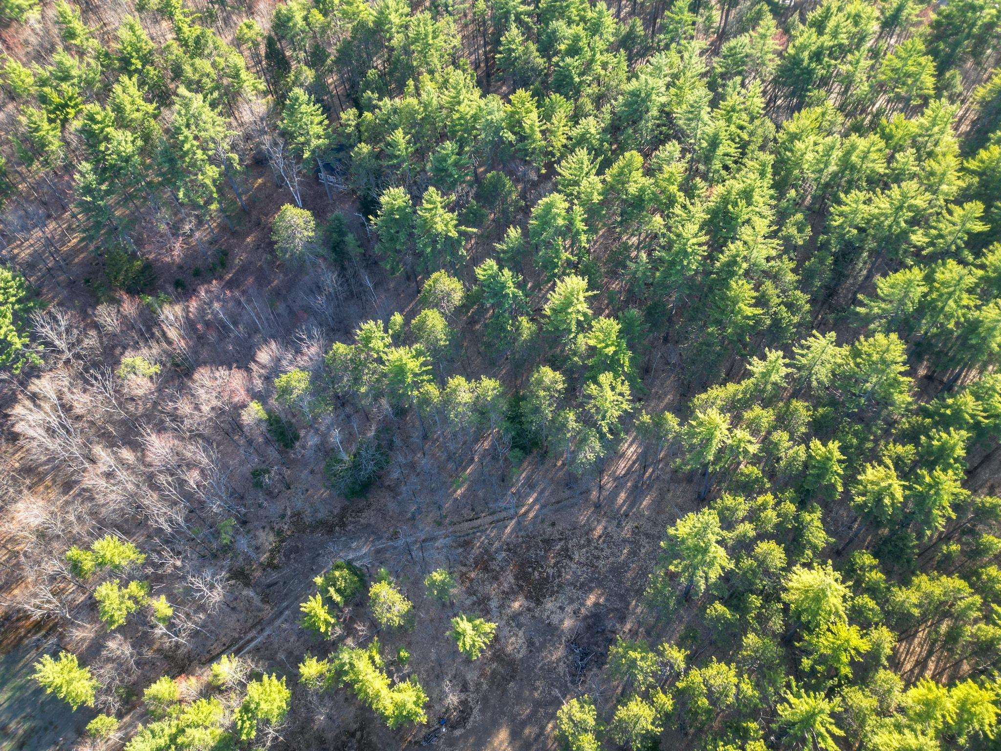
| LOT SIZE | 10.2 Acres |
| MLS® ID | 5084891 |
| Type | Residential |
| Year Built | 1950 |
| Neighborhood | Conway |
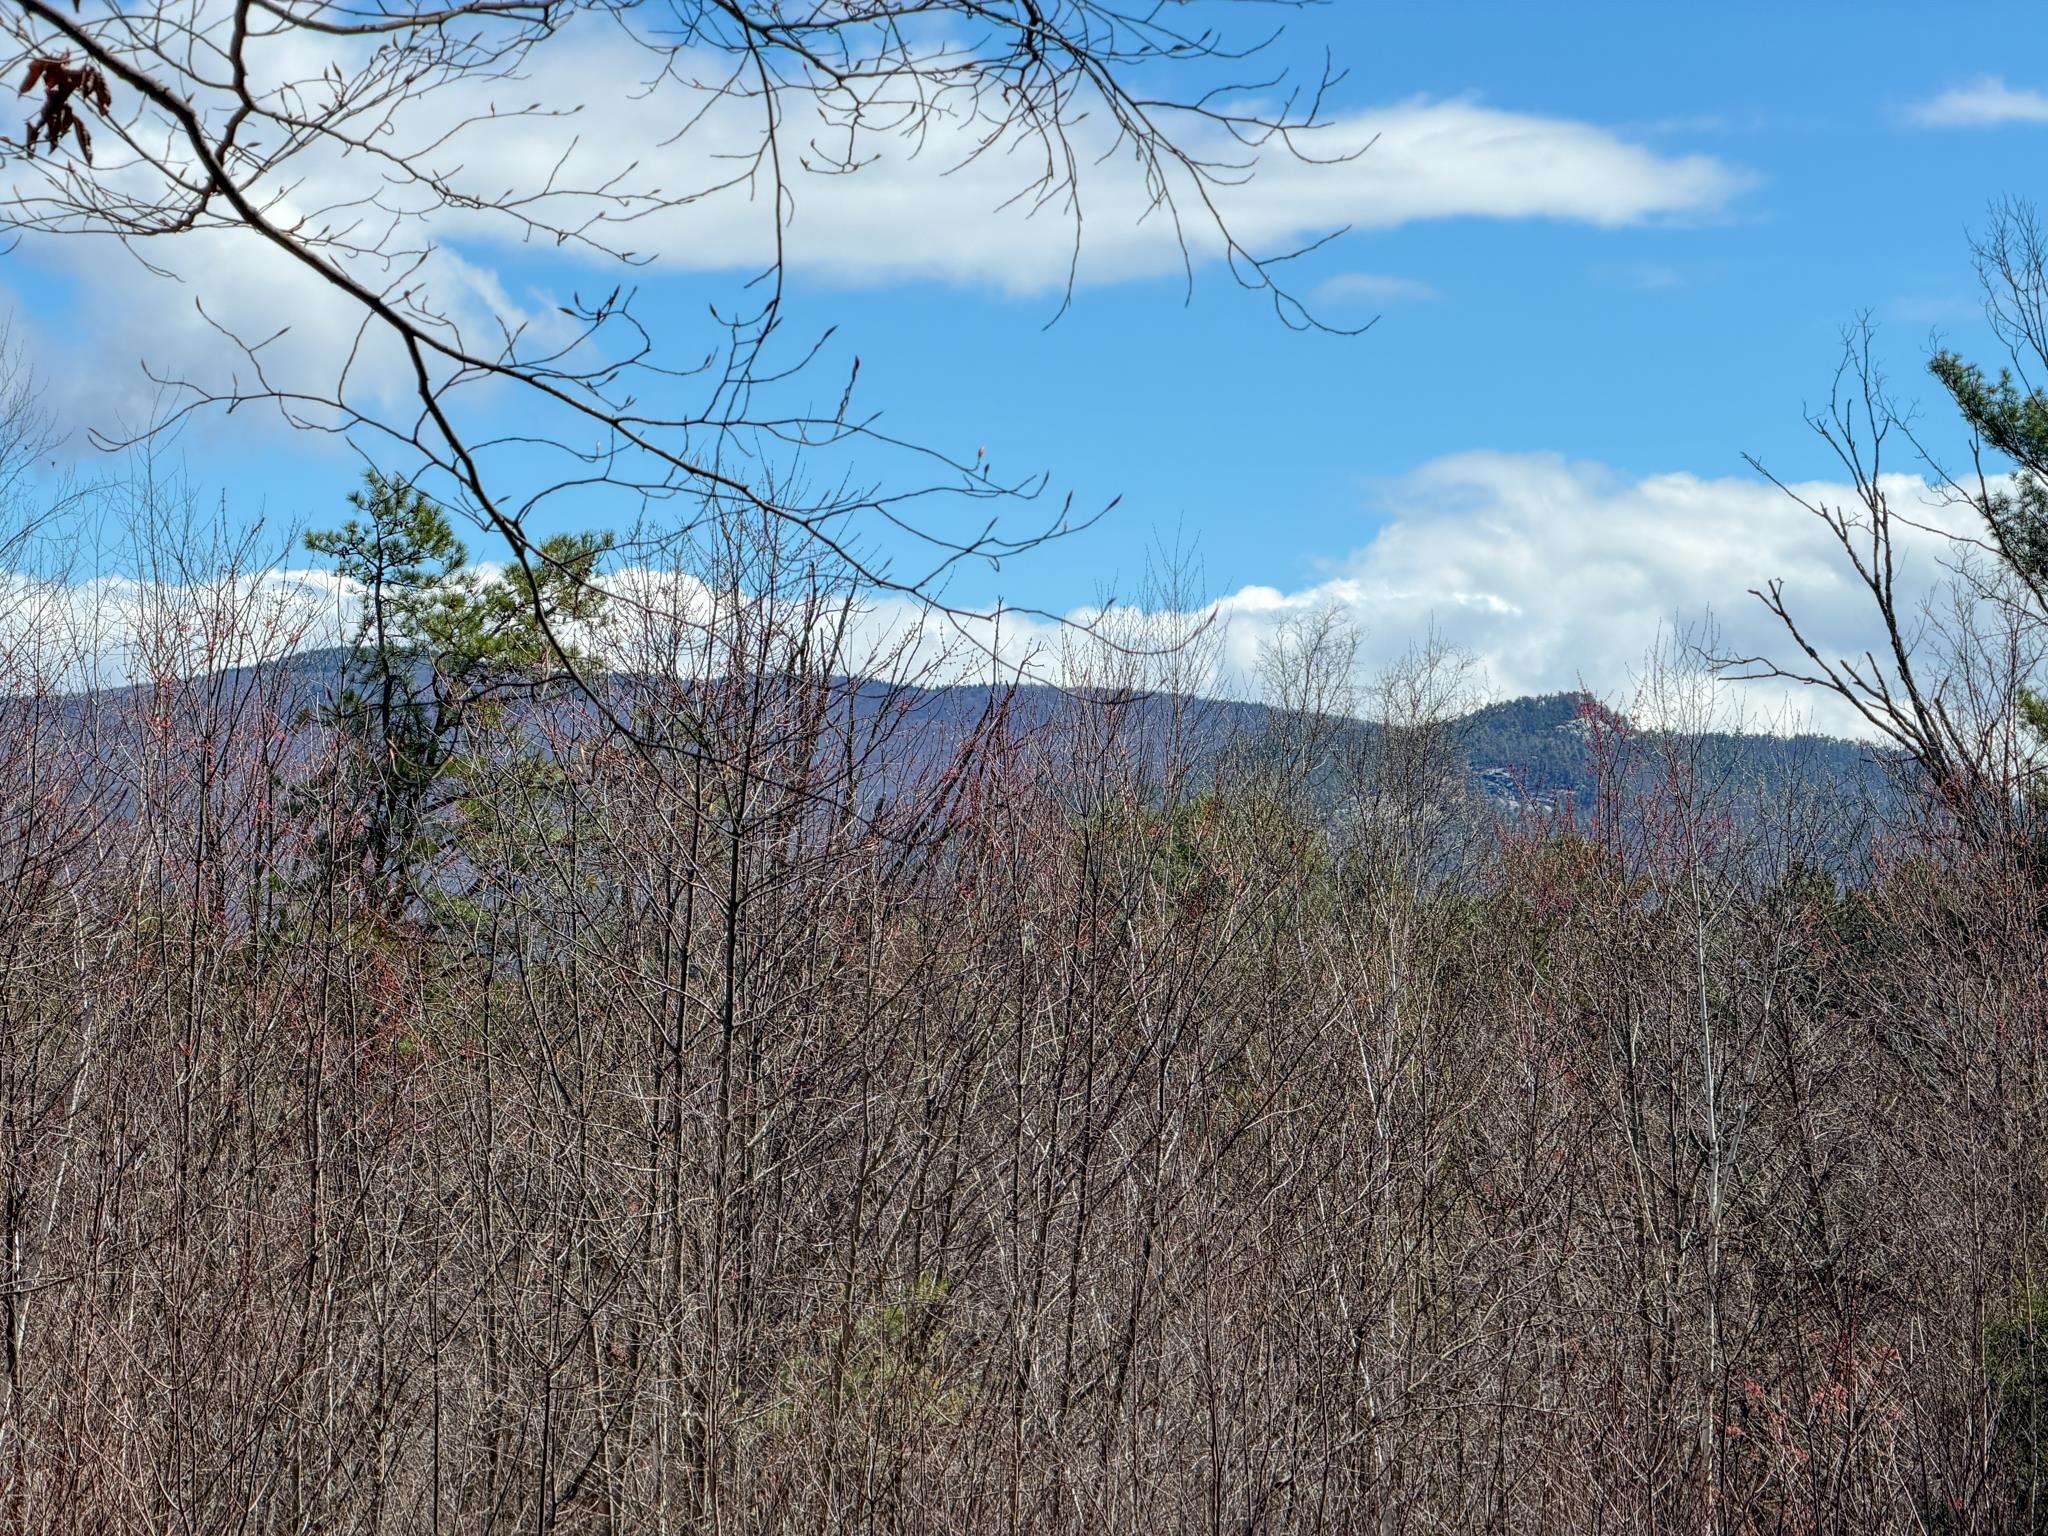
| View Description | Mountain View, Rural |
| ELEMENTARY SCHOOL | Conway Elem School |
| MIDDLE SCHOOL | A. Crosby Kennett Middle Sch |
| HIGH SCHOOL | A. Crosby Kennett Sr. High |
| School District | SAU #9 |
| SALES PRICE | $585,000 |
|---|---|
| REAL ESTATE TAXES | $4,423/yr |

Estimate your monthly mortgage payment, including the principal and interest, property taxes, and HOA. Adjust the values to generate a more accurate rate.

Conway, NH real estate homes for sale include mountain retreats, condos, and lake-area properties. Explore current Conway listings today.
Read moreDedicated to you. It has been always our mission to bring our clients home. Contact us today!
CONTACT US