- Home
- Communities
- Sell
- RENT
-
New Development
- OUR TEAM
- Offices
- Explore
- Blog
- My Search Portal
Open House
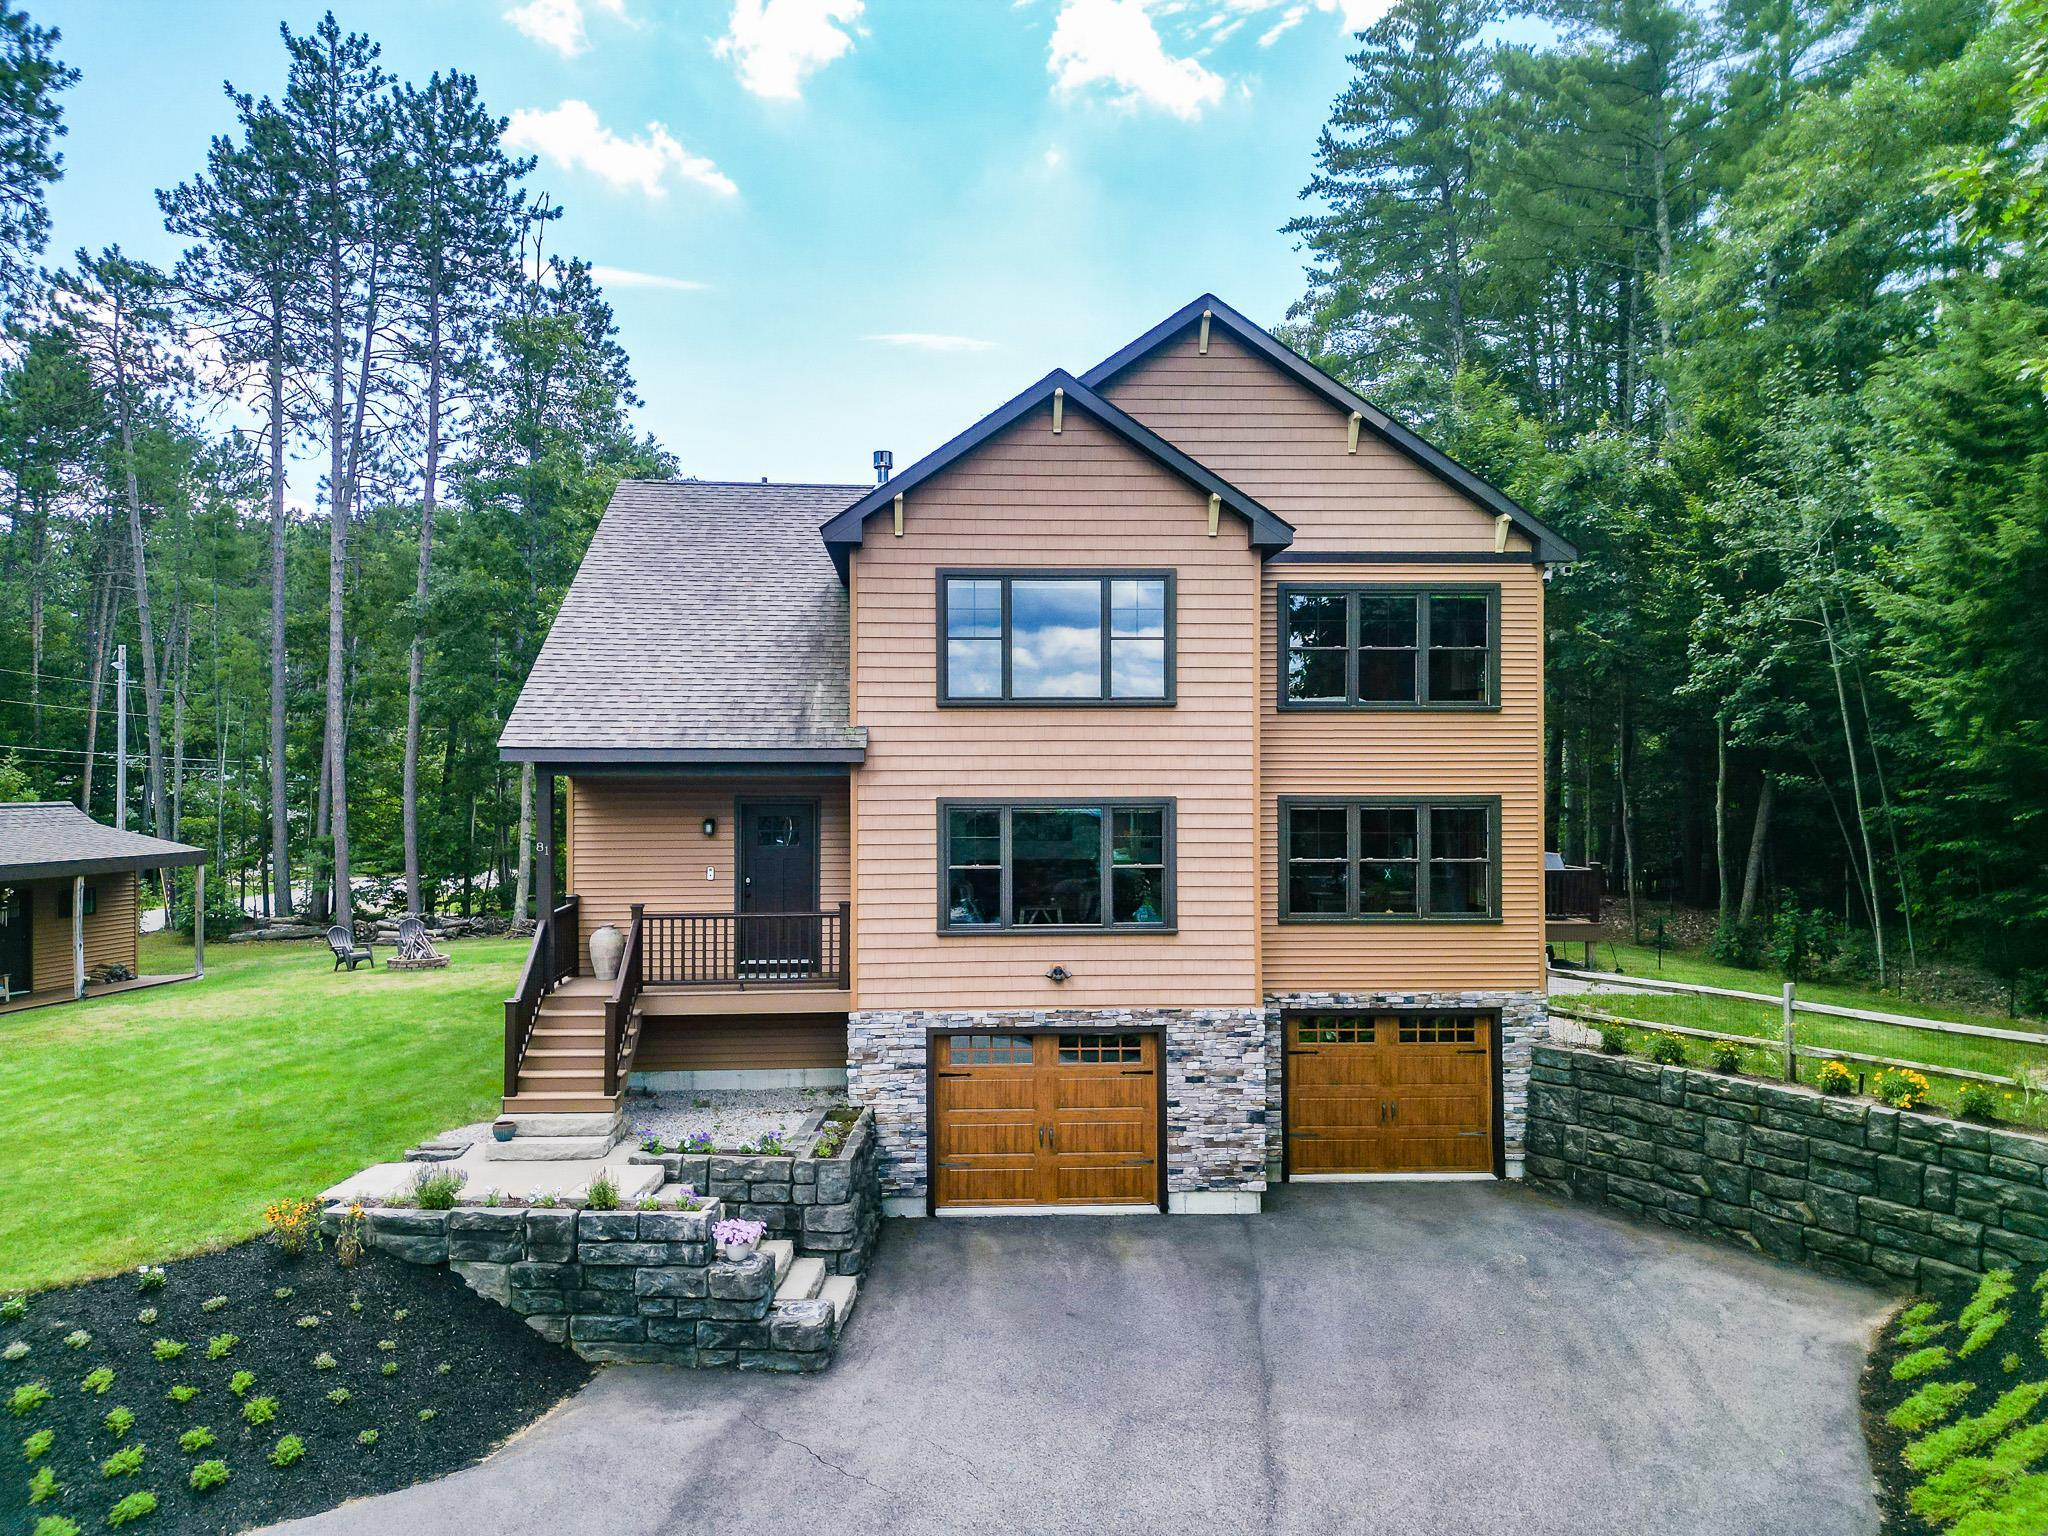
$1,149,000
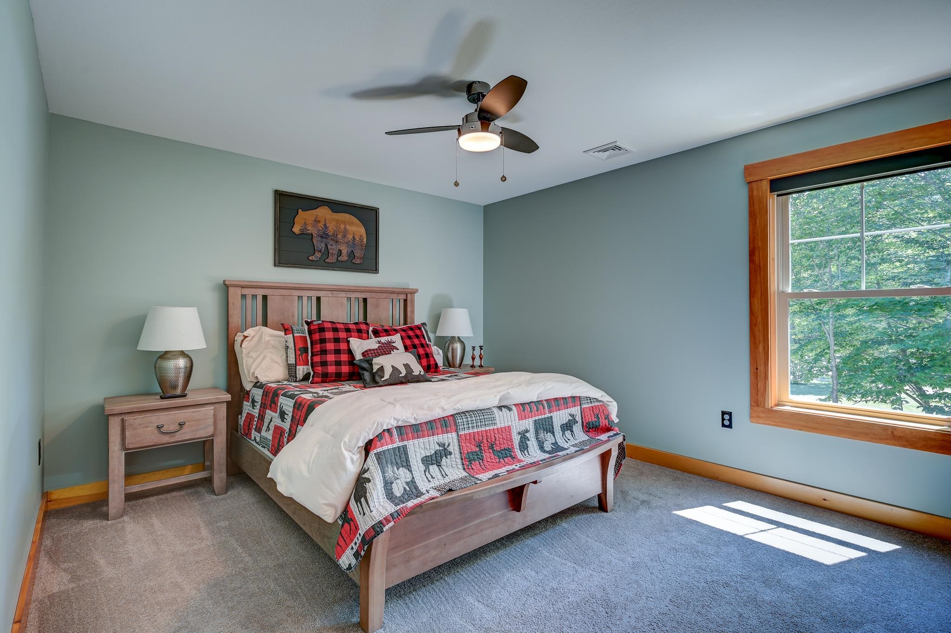
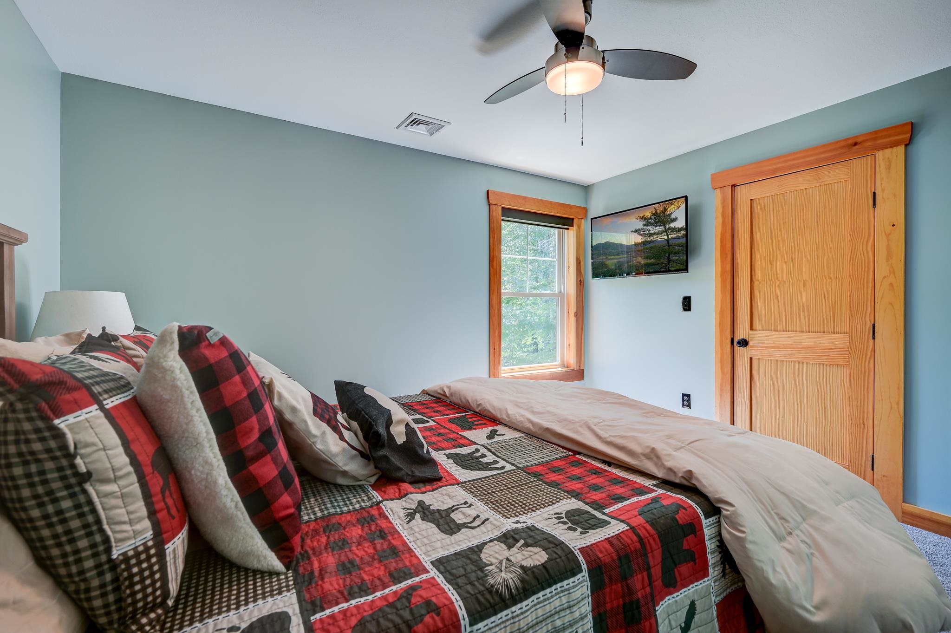
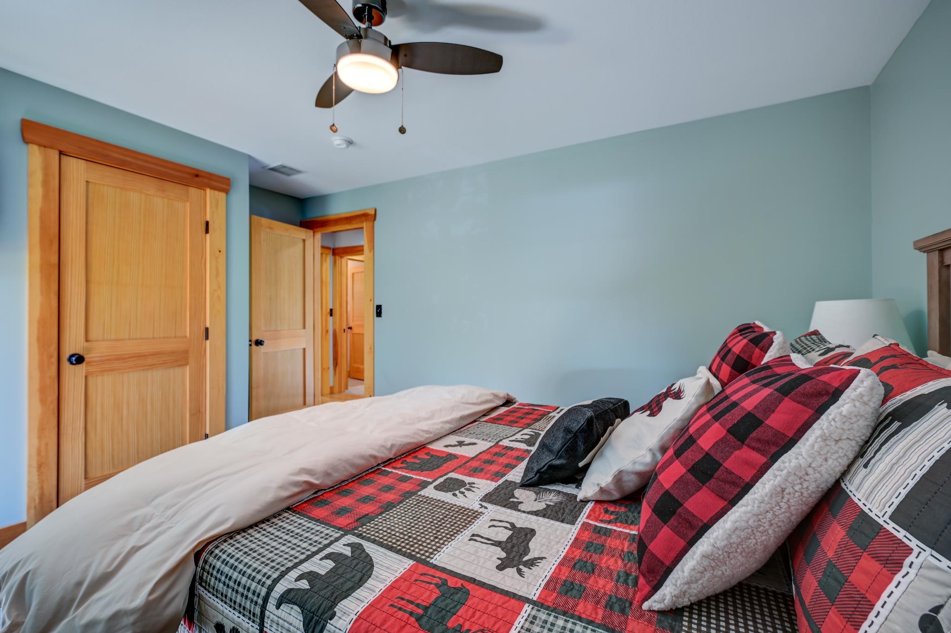
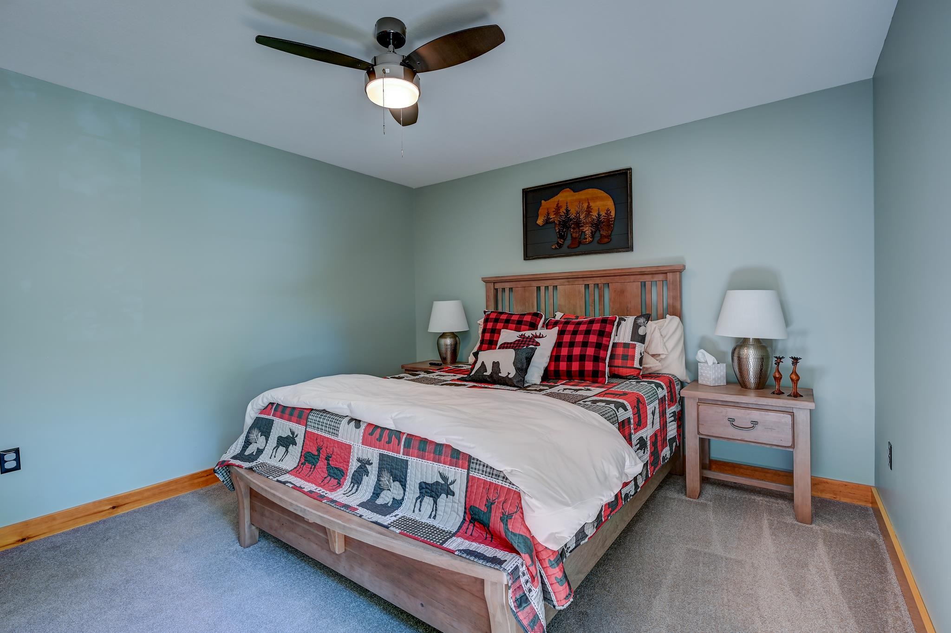
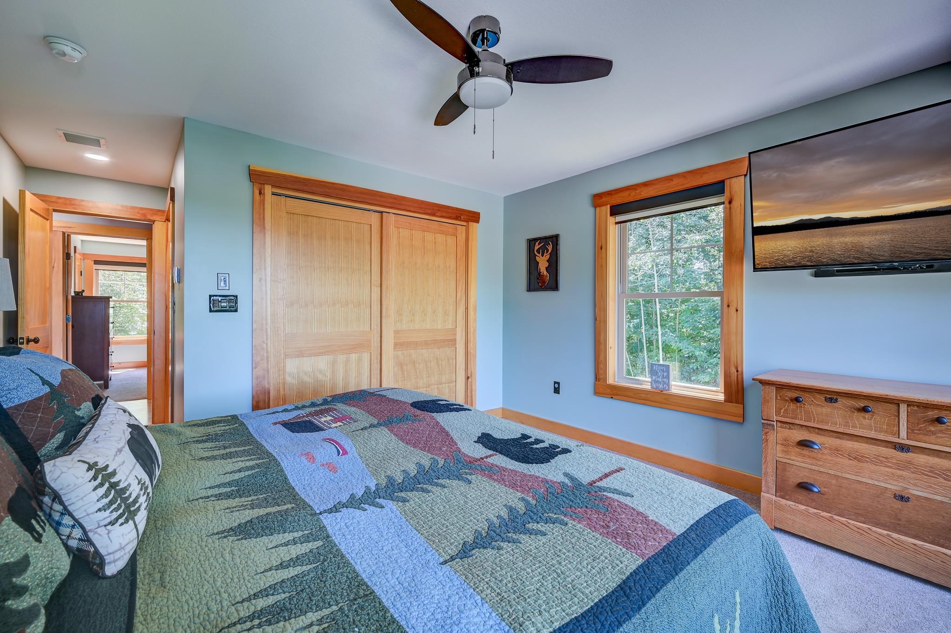
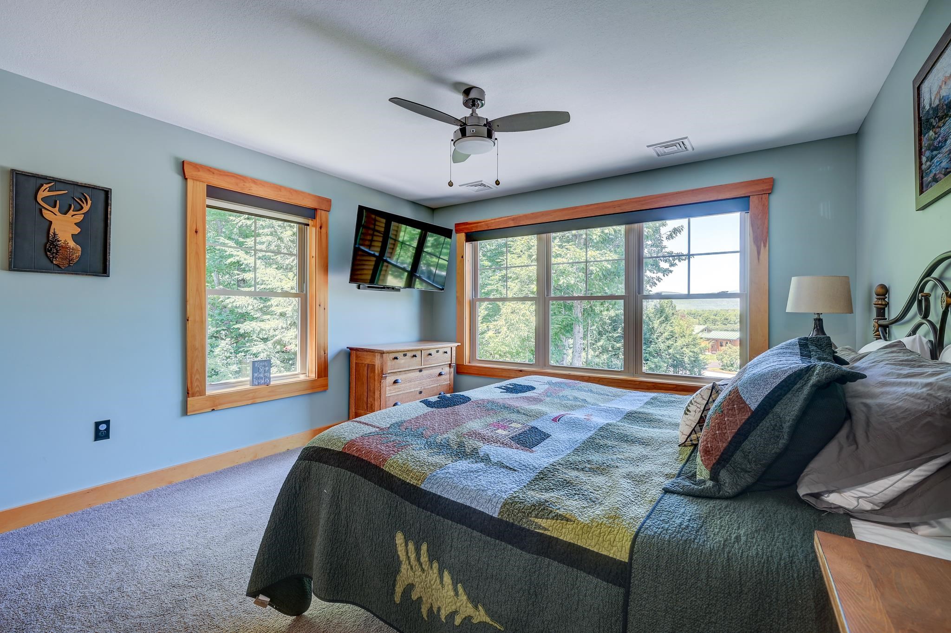
| Total Bedrooms | 4 |
|---|---|
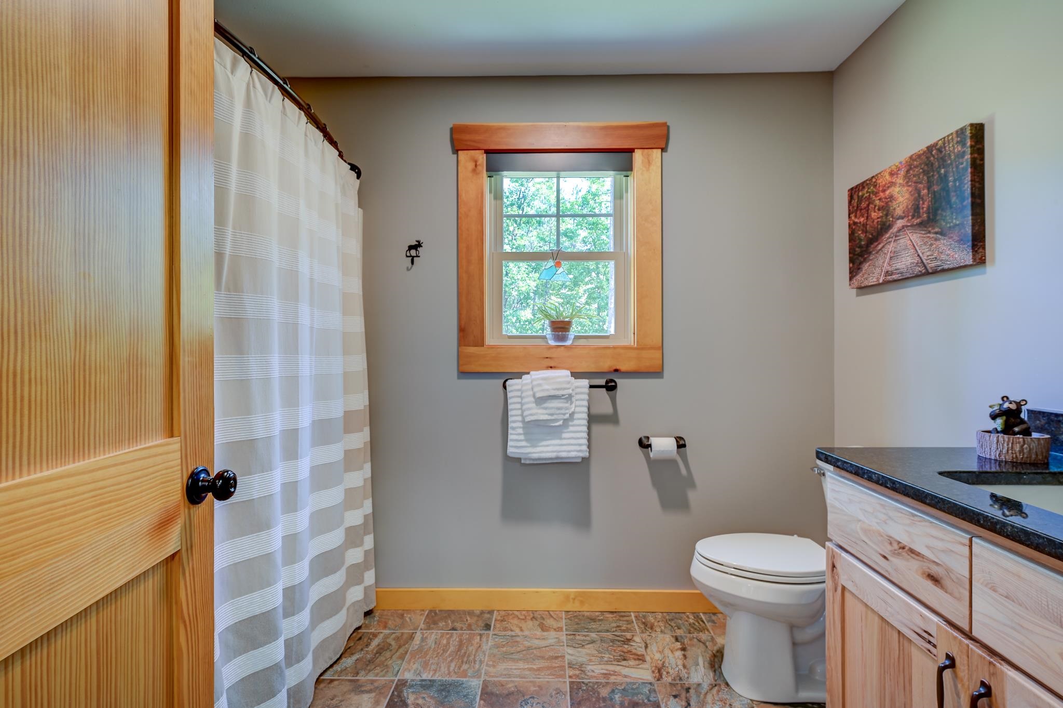
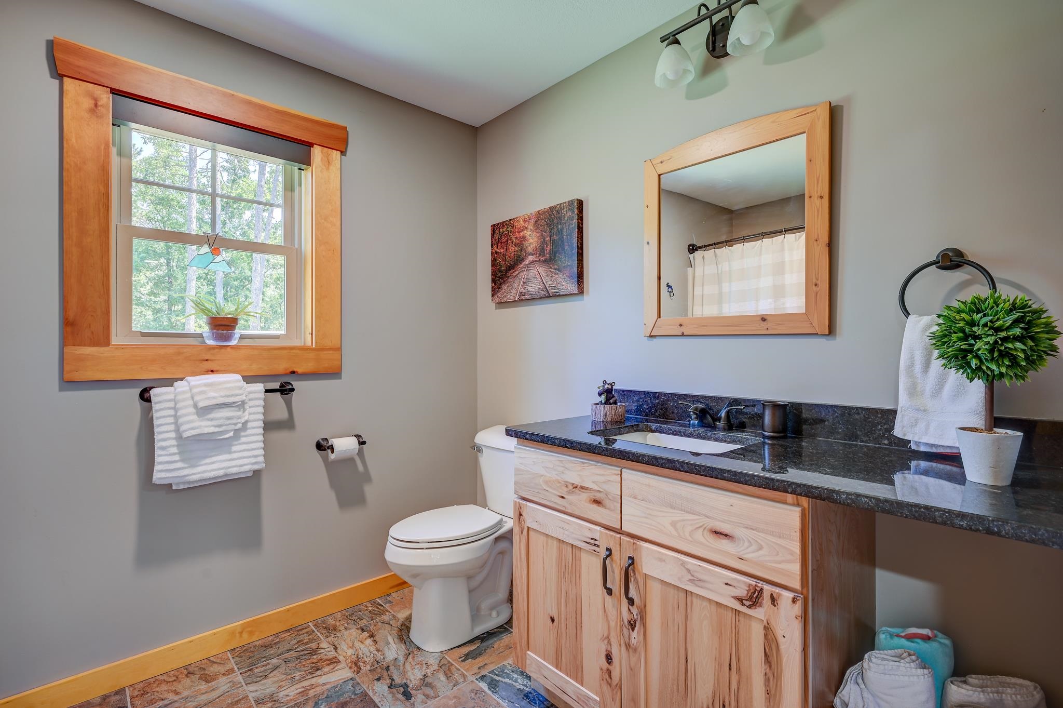
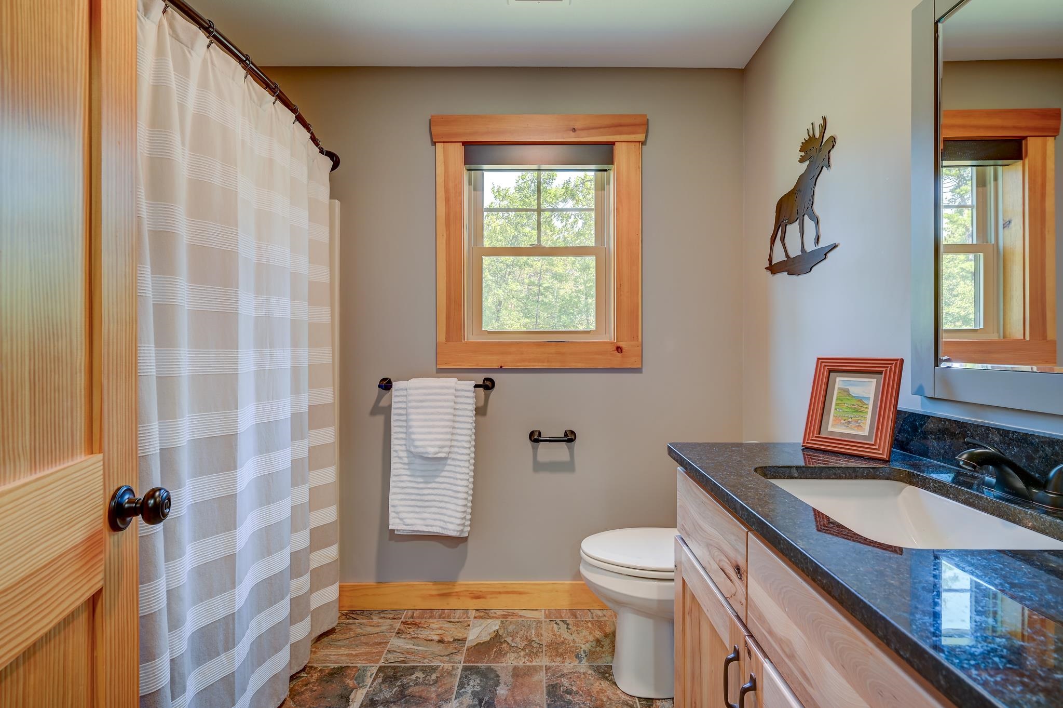
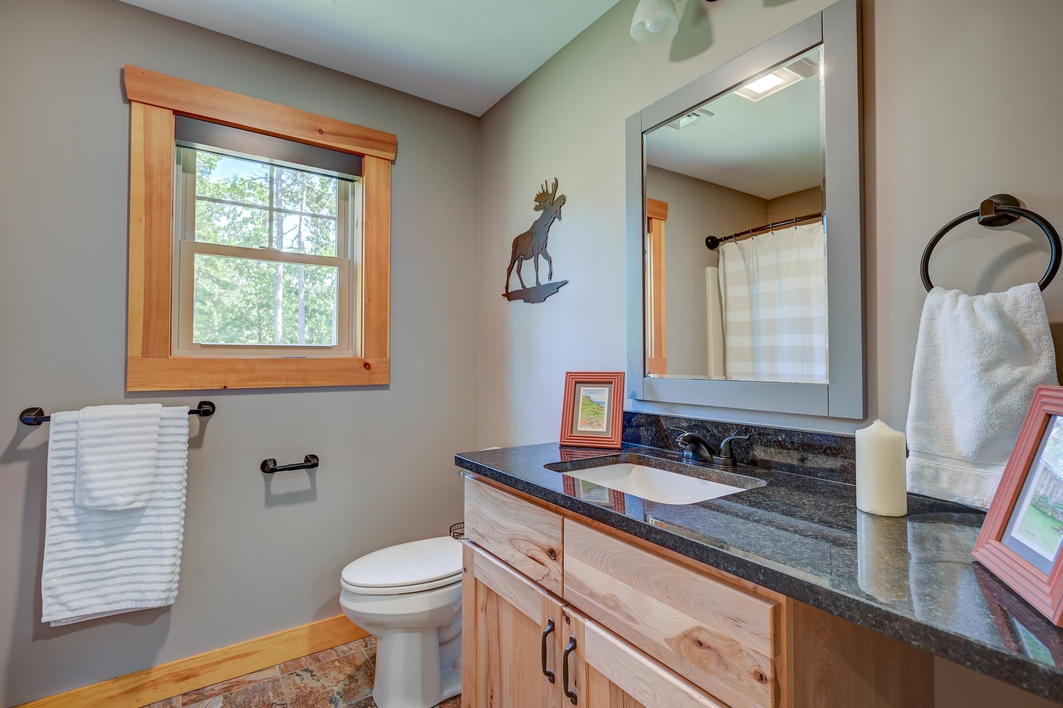
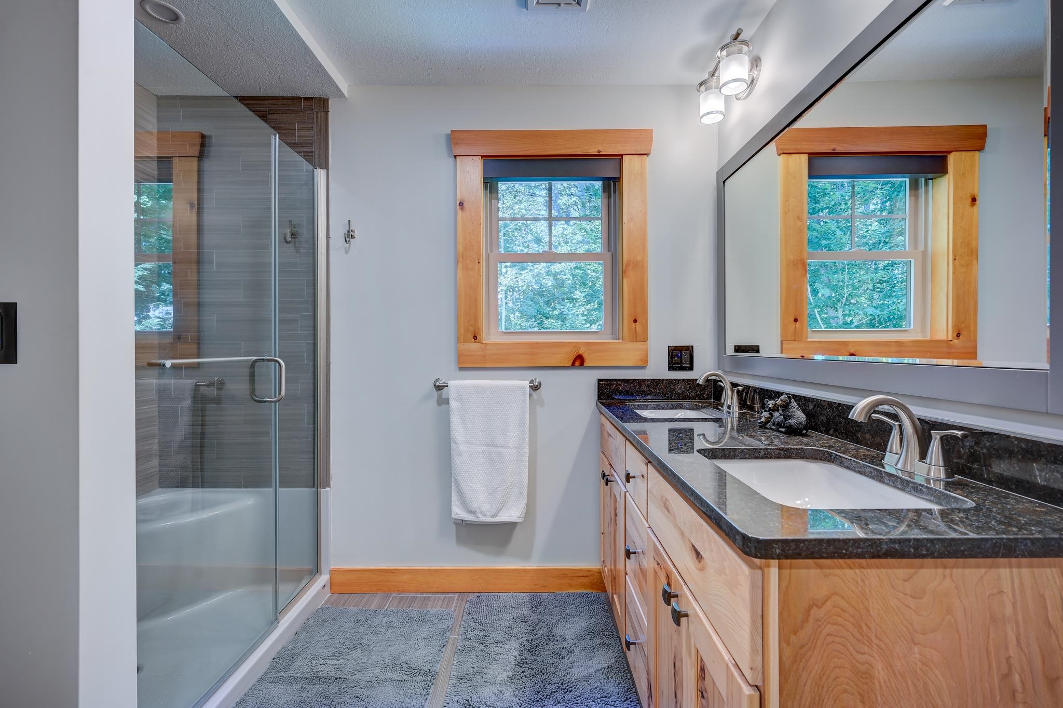
| Total Bathrooms | 3 |
| Full Bathrooms | 2 |
| Three Quarter Bathrooms | 1 |
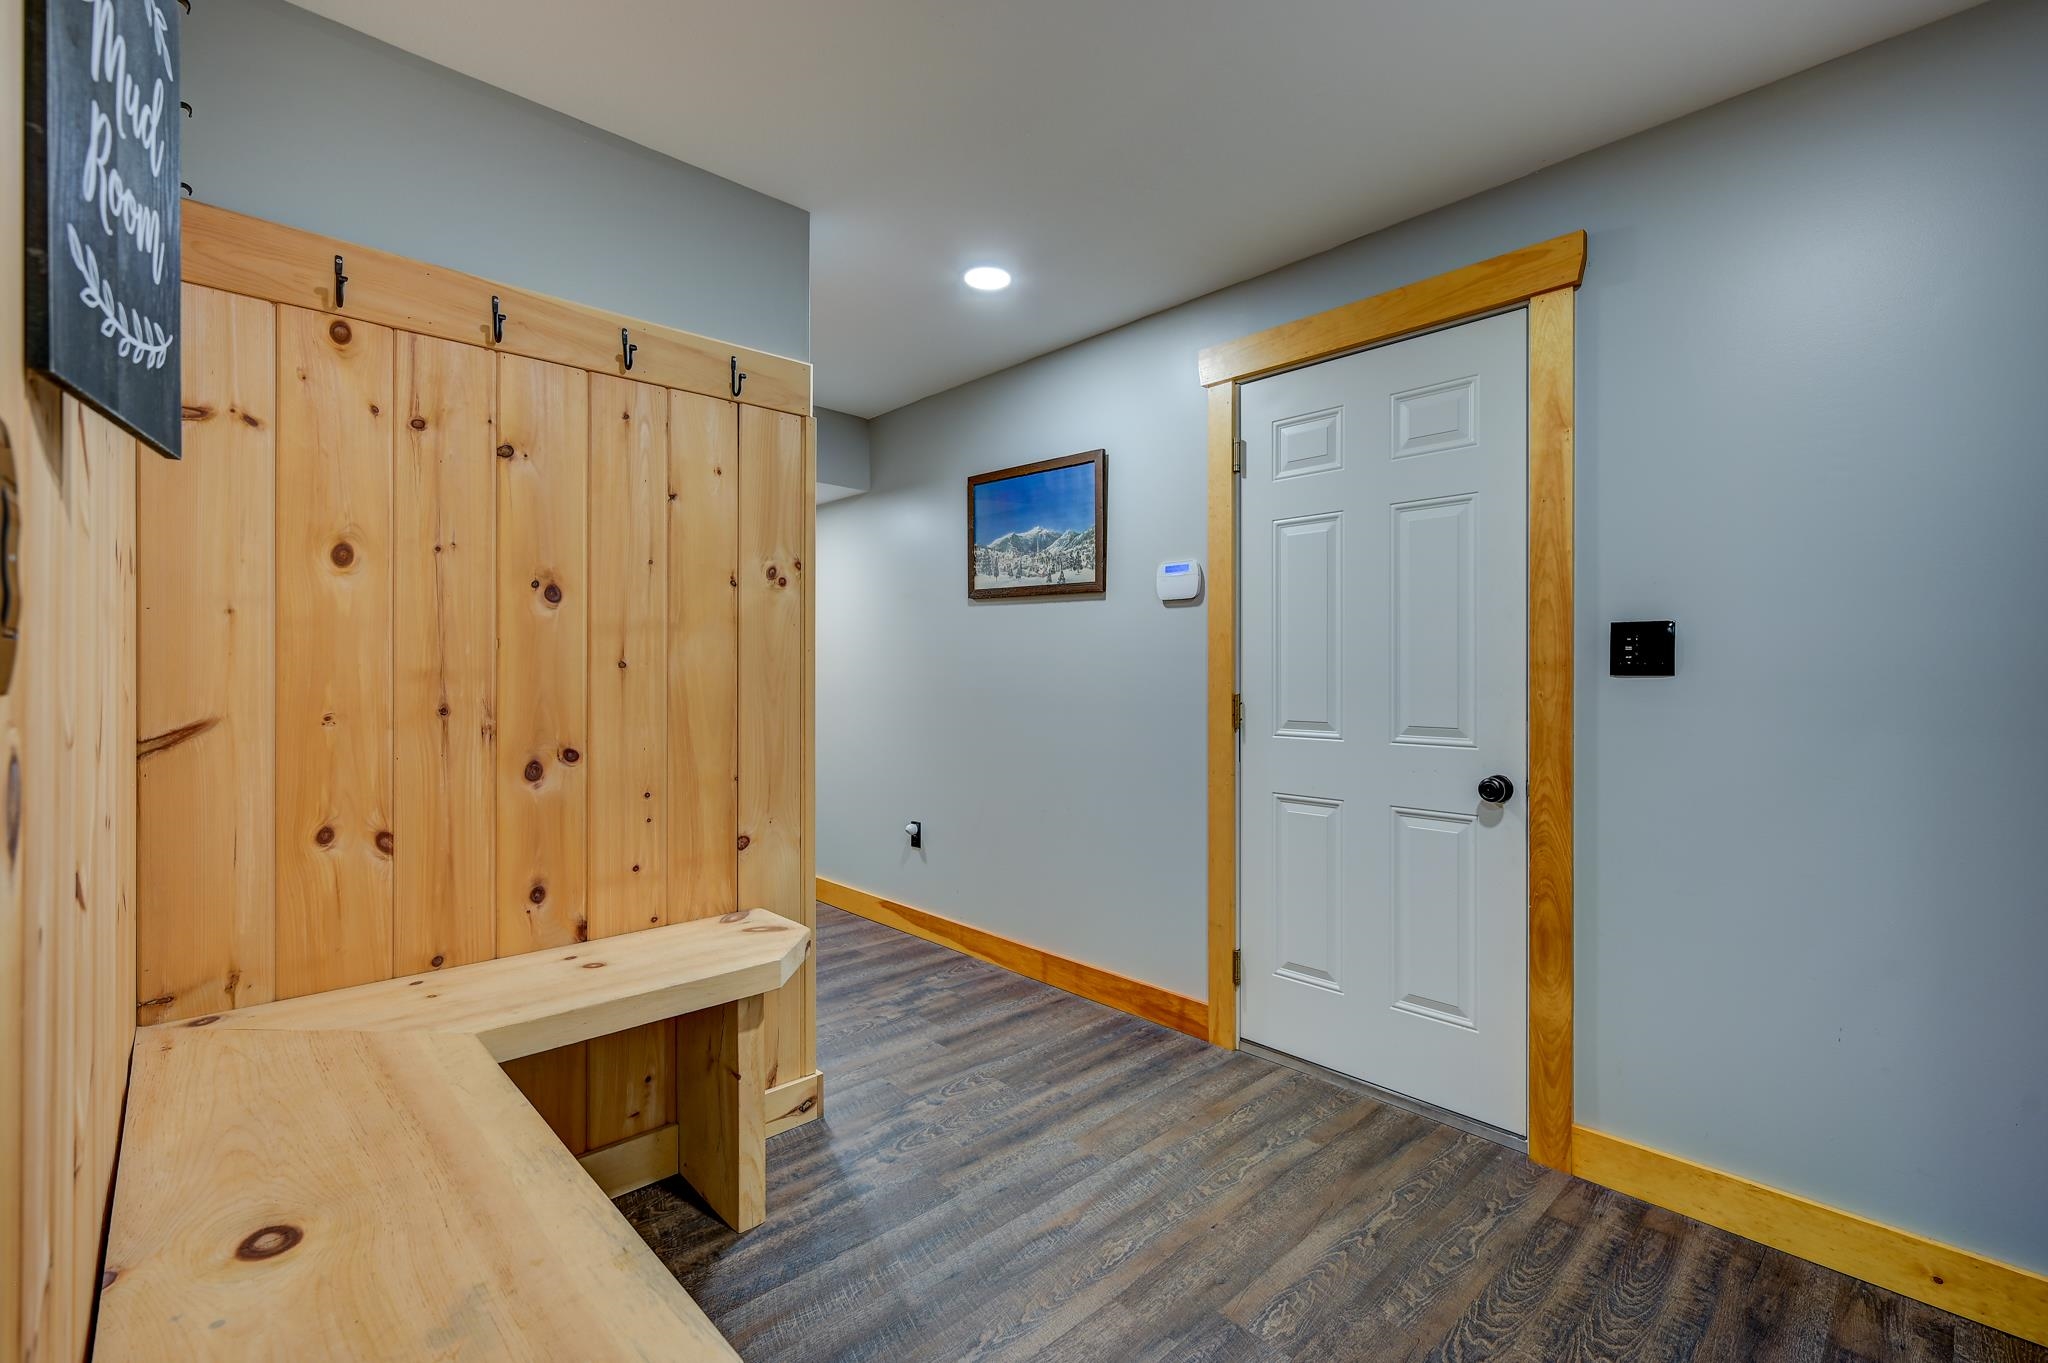
| Laundry Room | Basement Laundry |
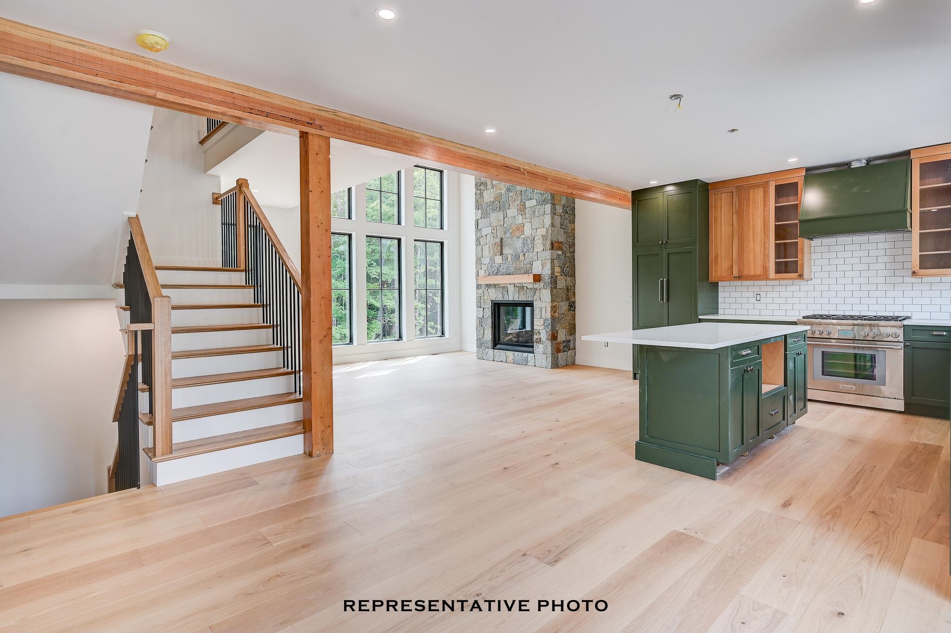
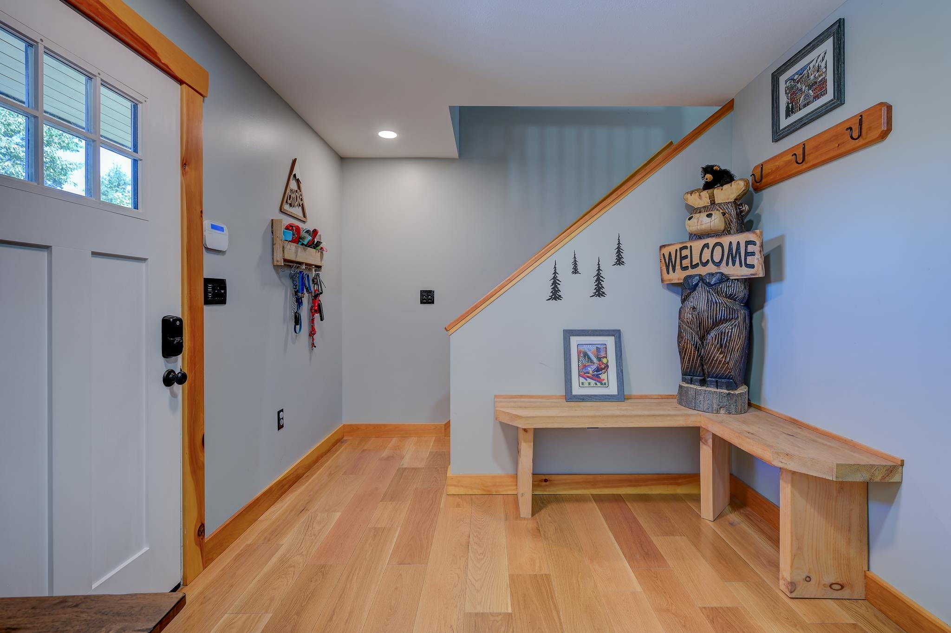
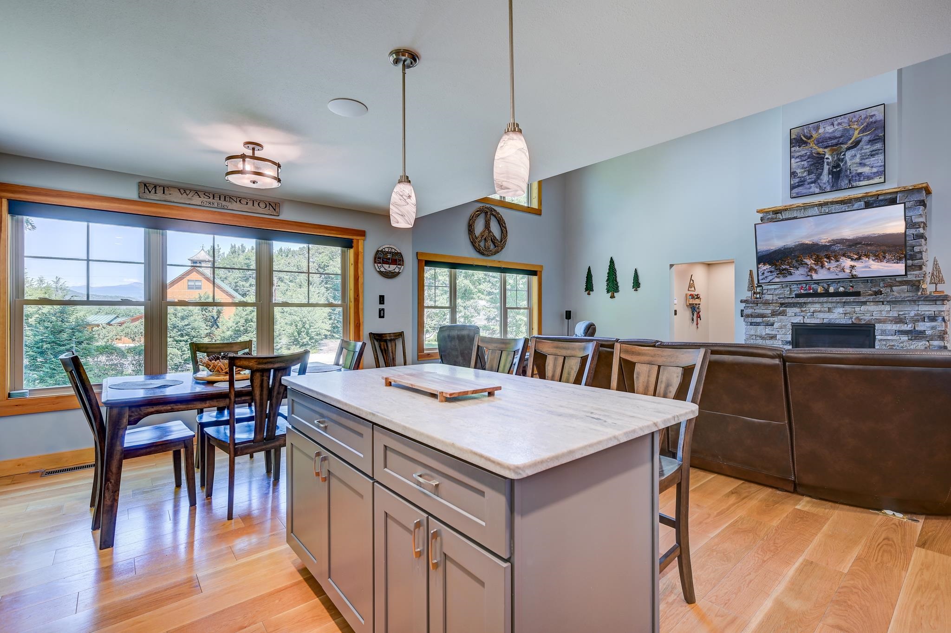
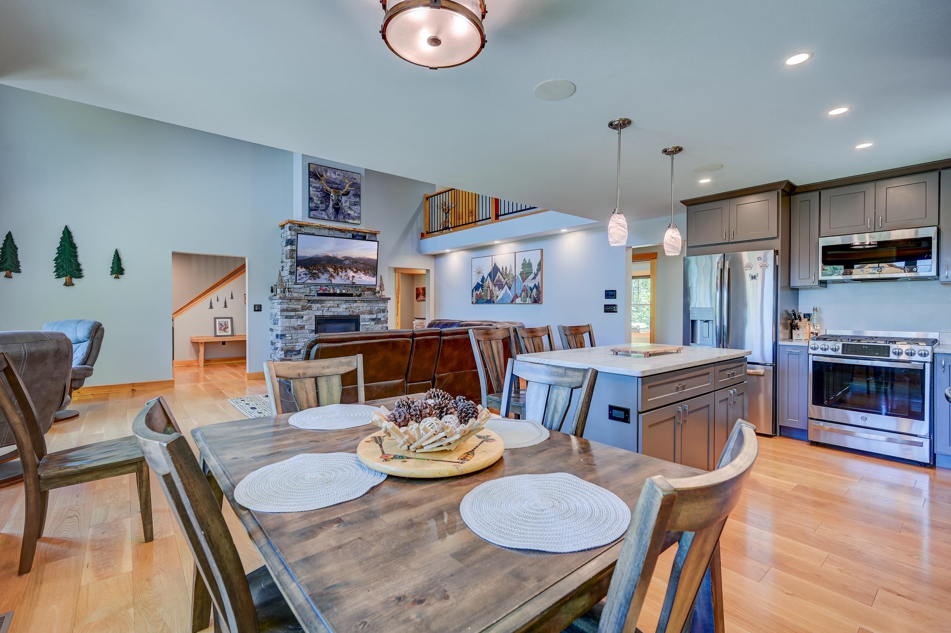
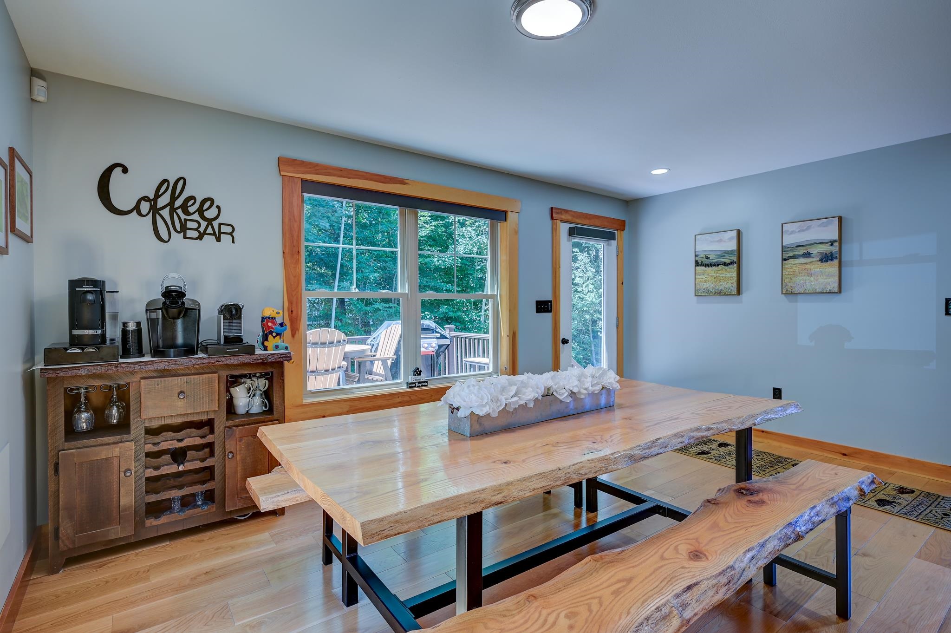
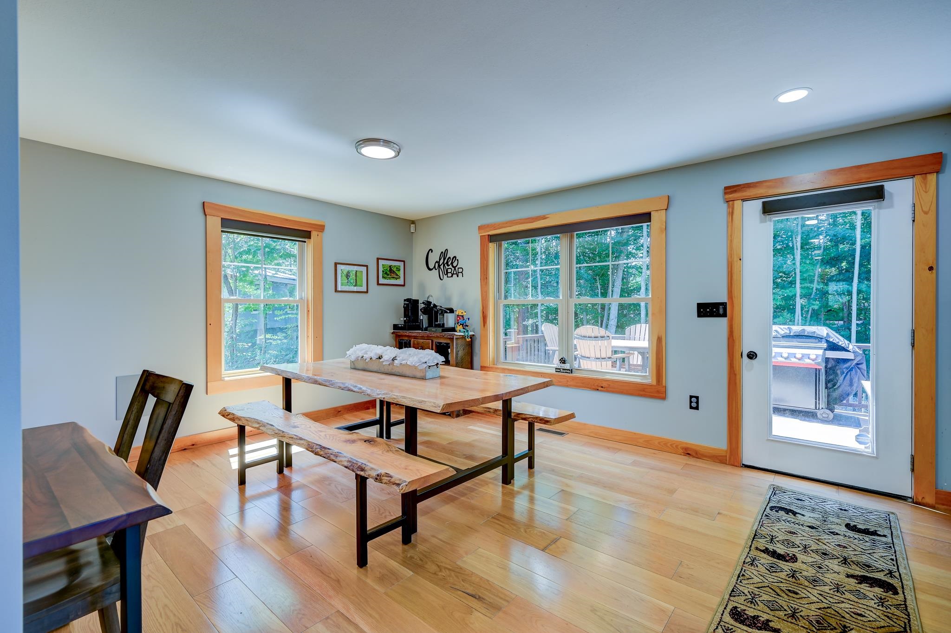
| Flooring | Carpet, Hardwood, Laminate, Tile |
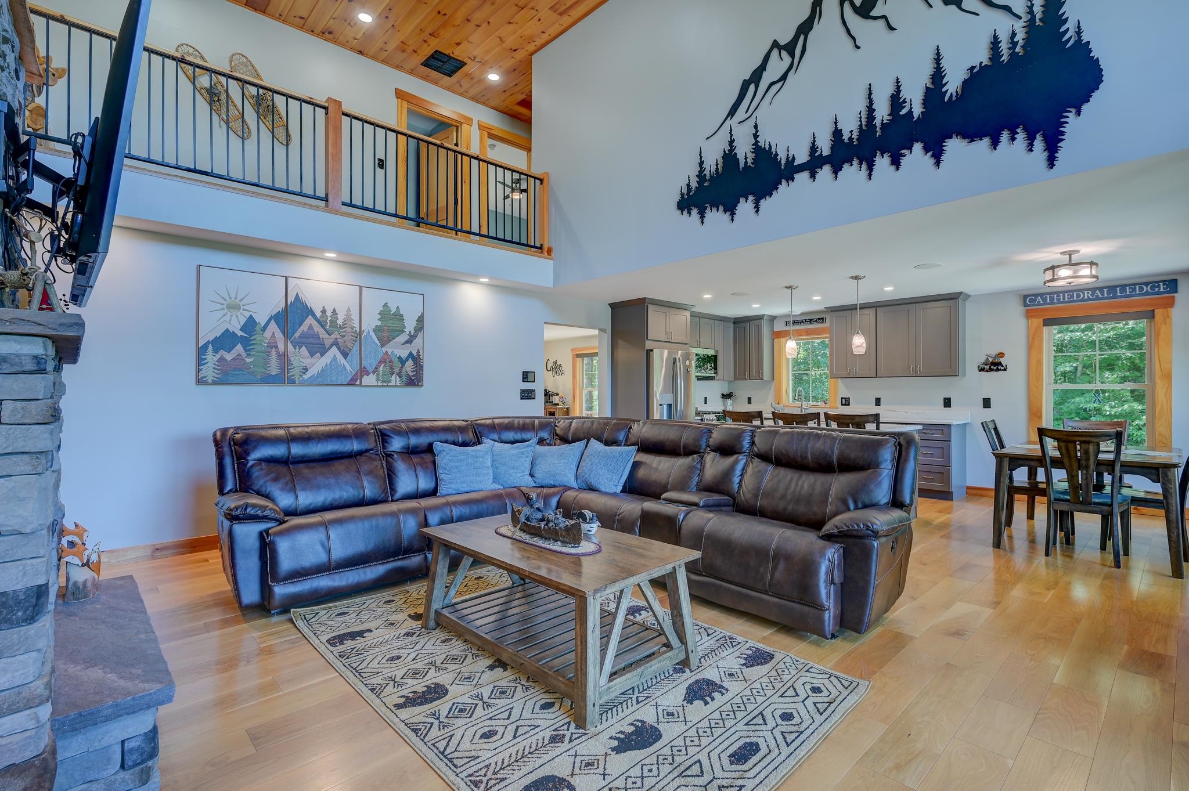
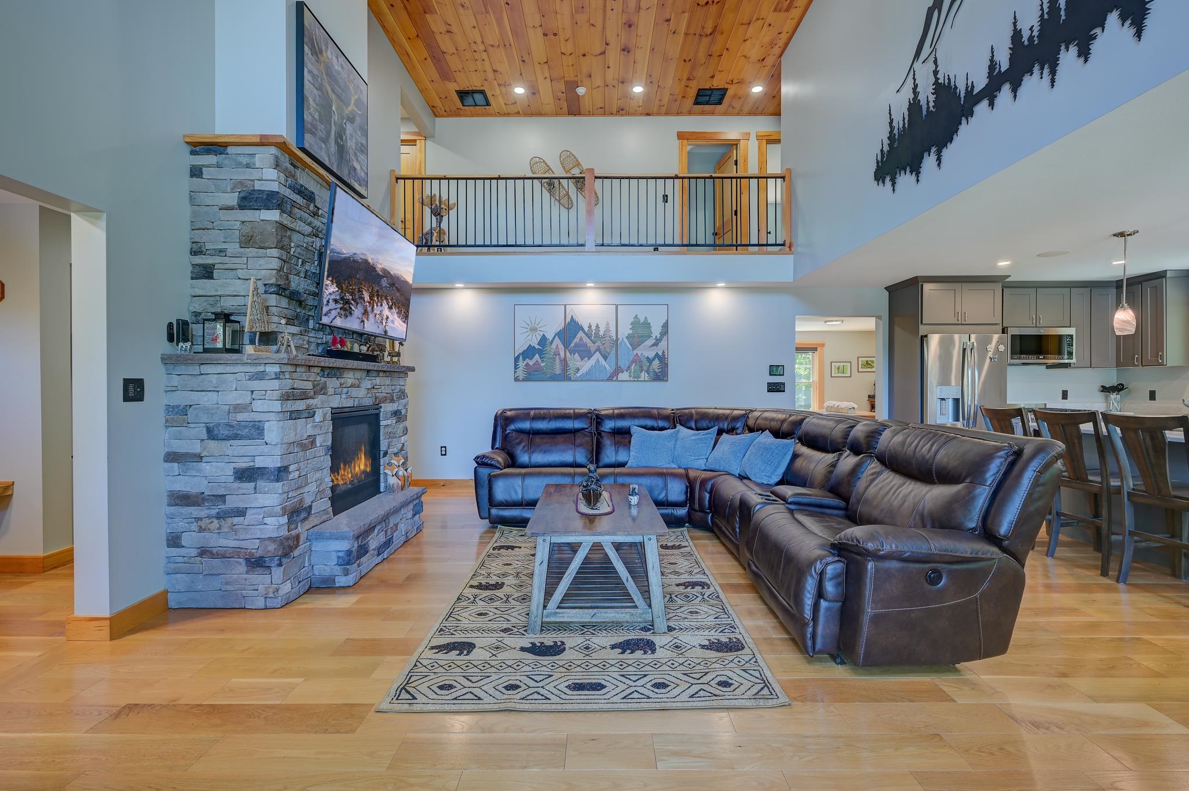
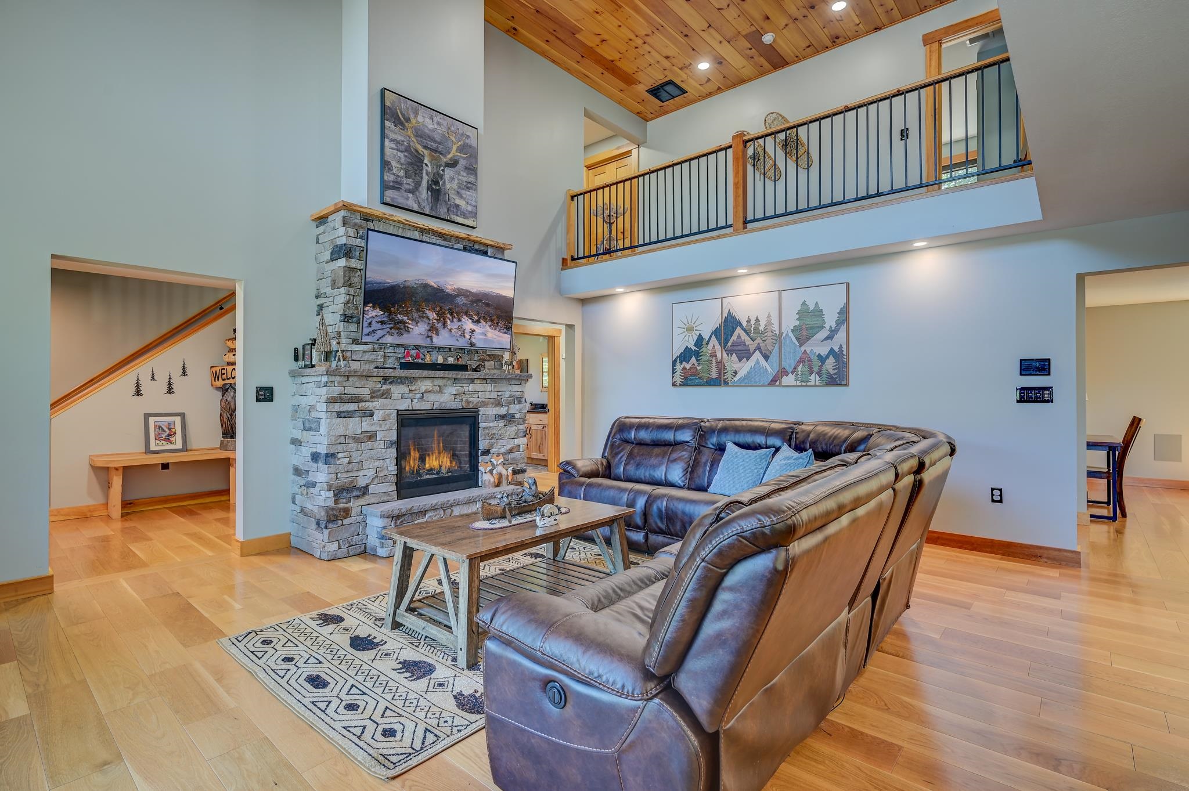
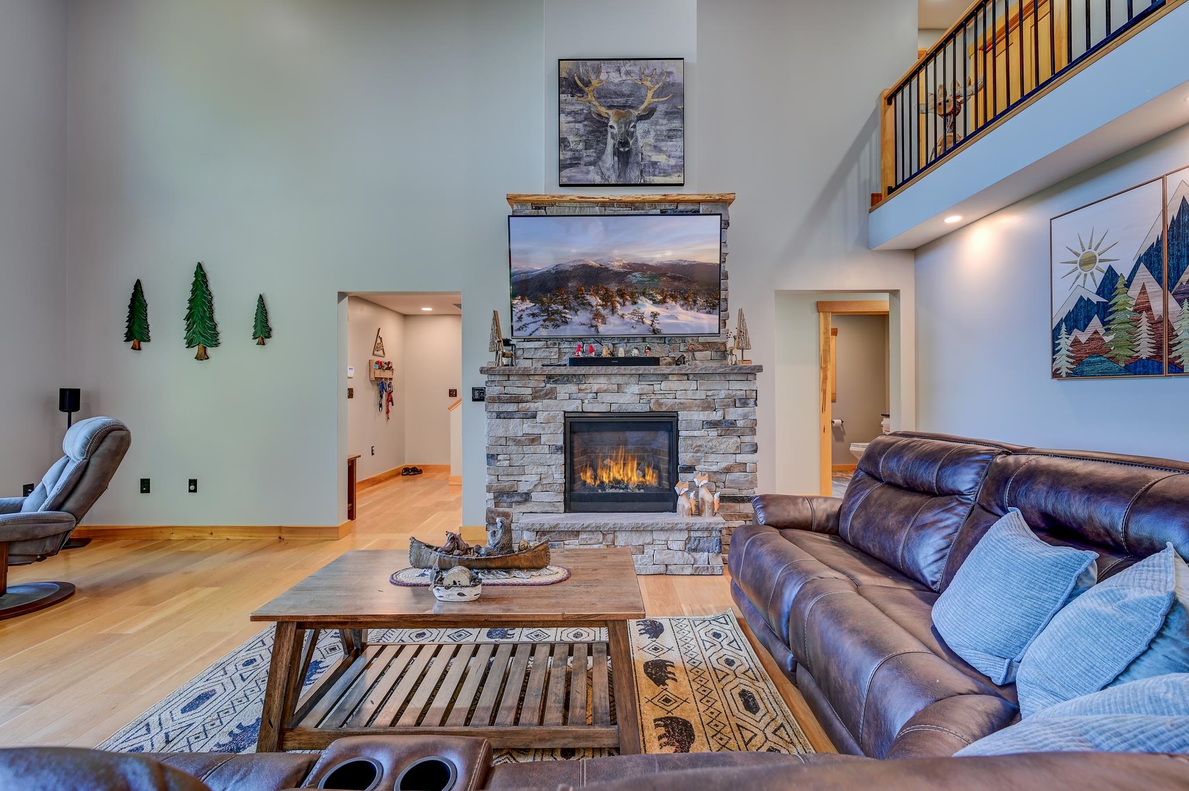
| Fireplace | Gas Fireplace |
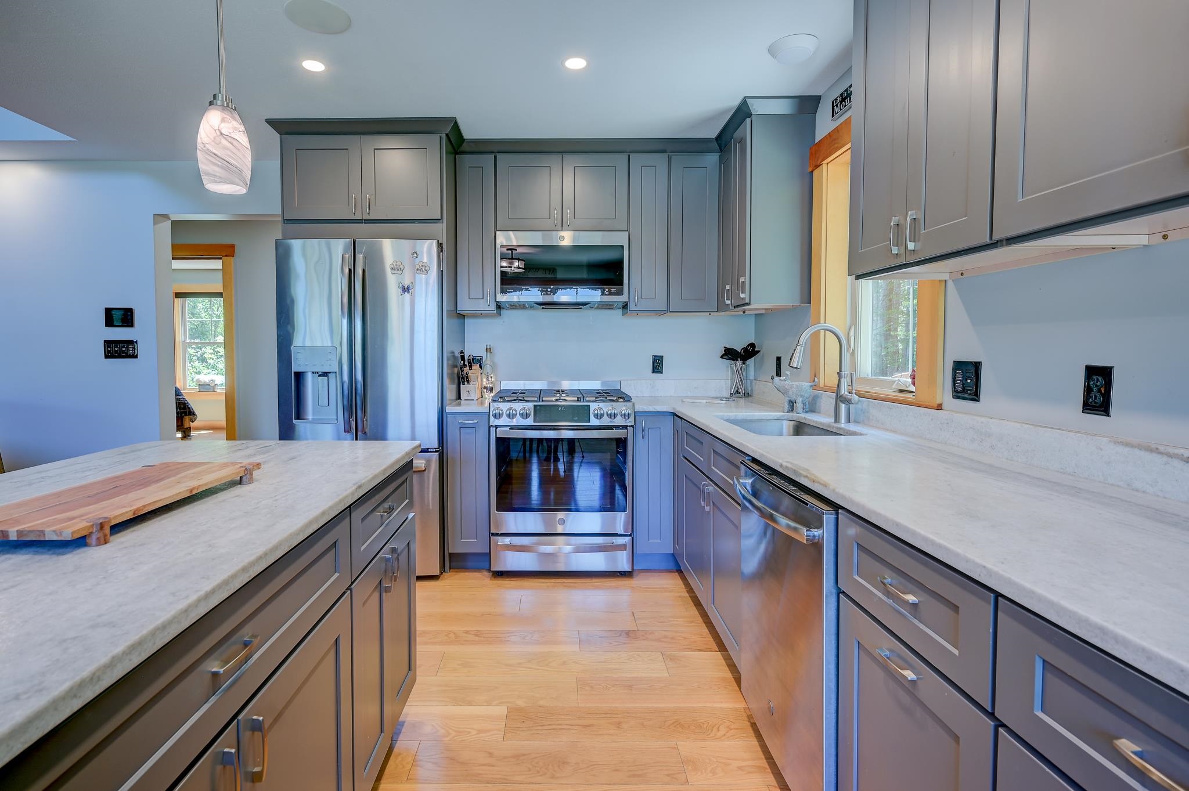
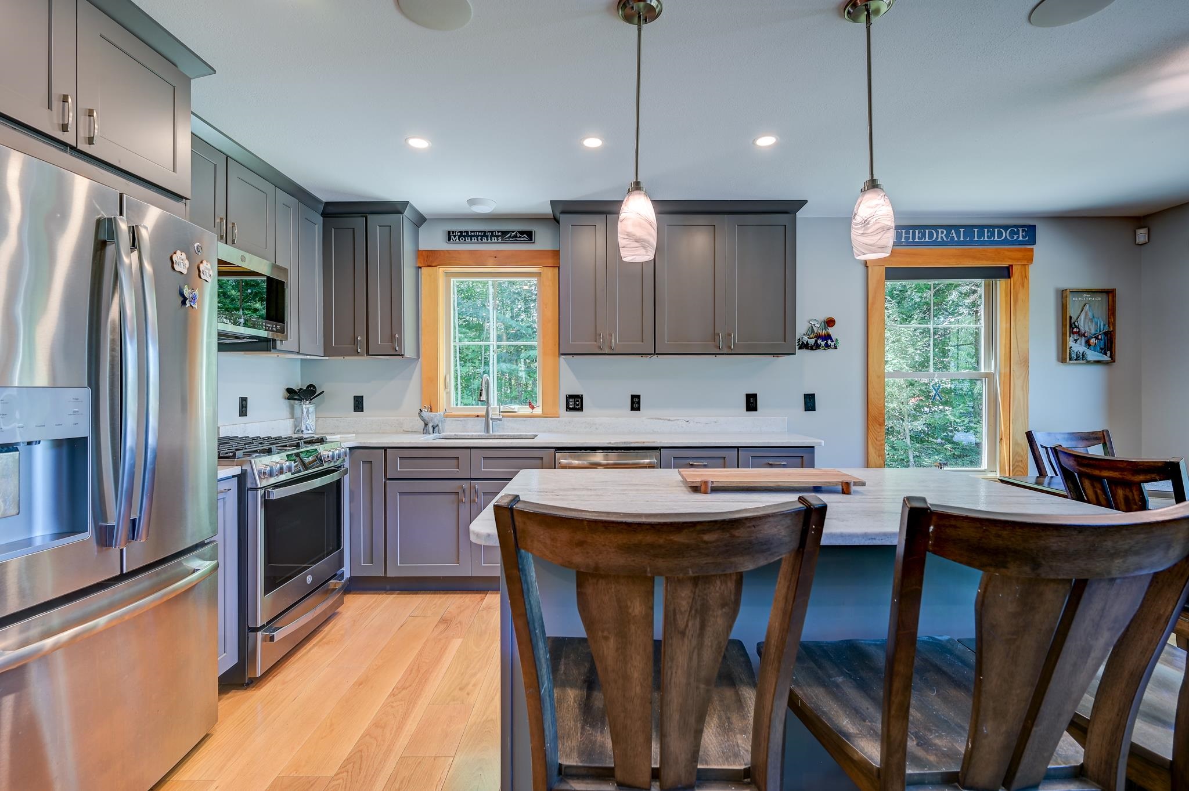
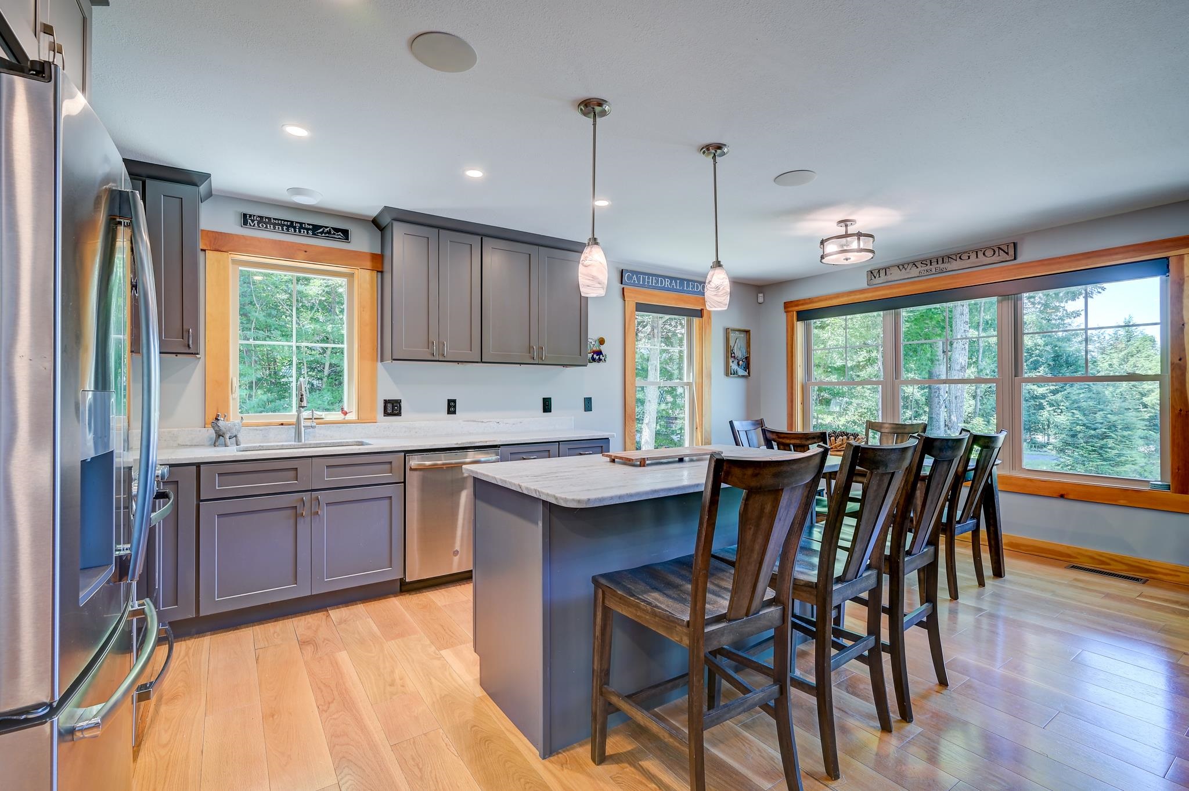
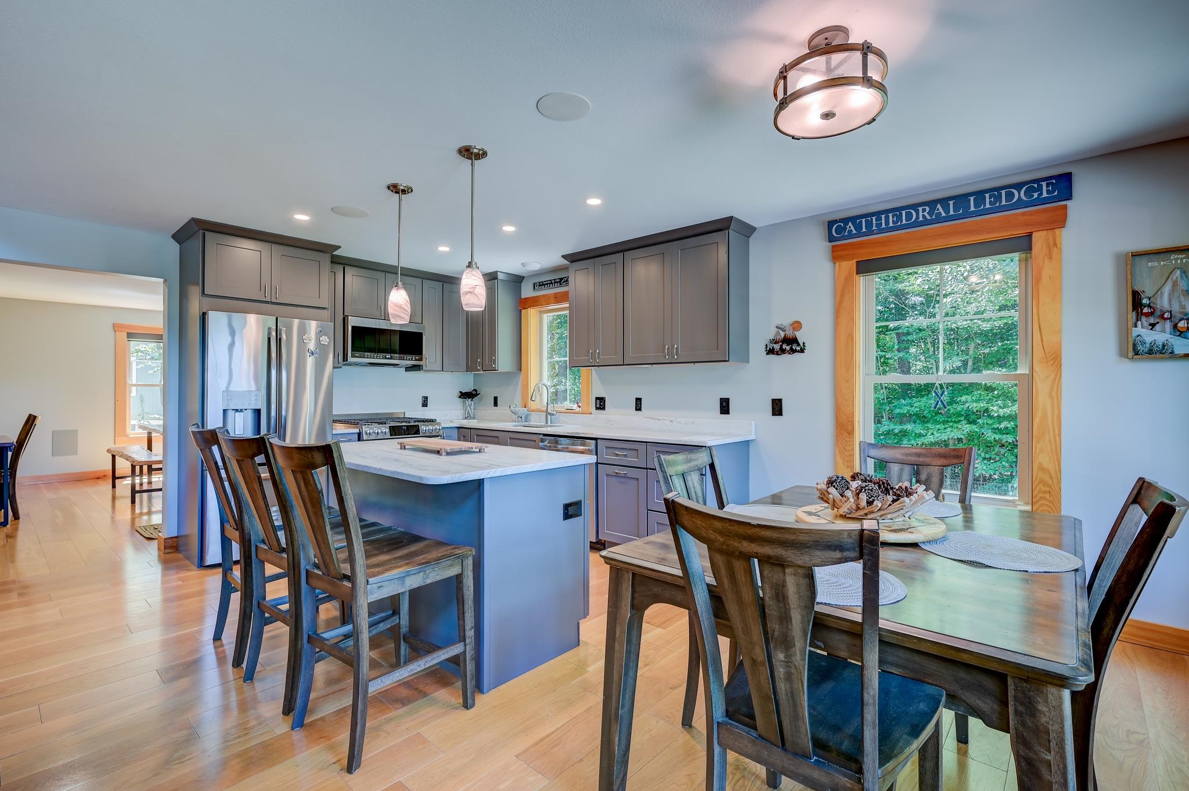
| Appliances | Dishwasher, Dryer, Microwave, Gas Range, Refrigerator, Washer, On Demand Water Heater |
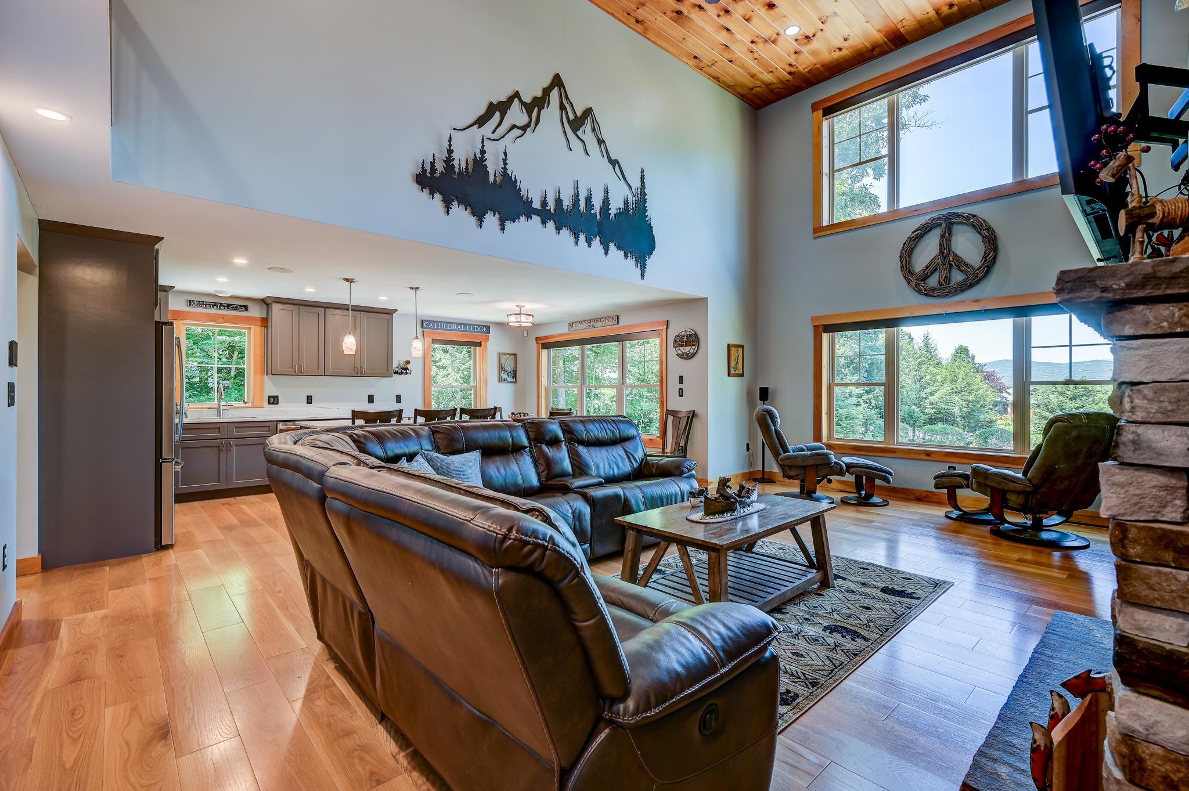
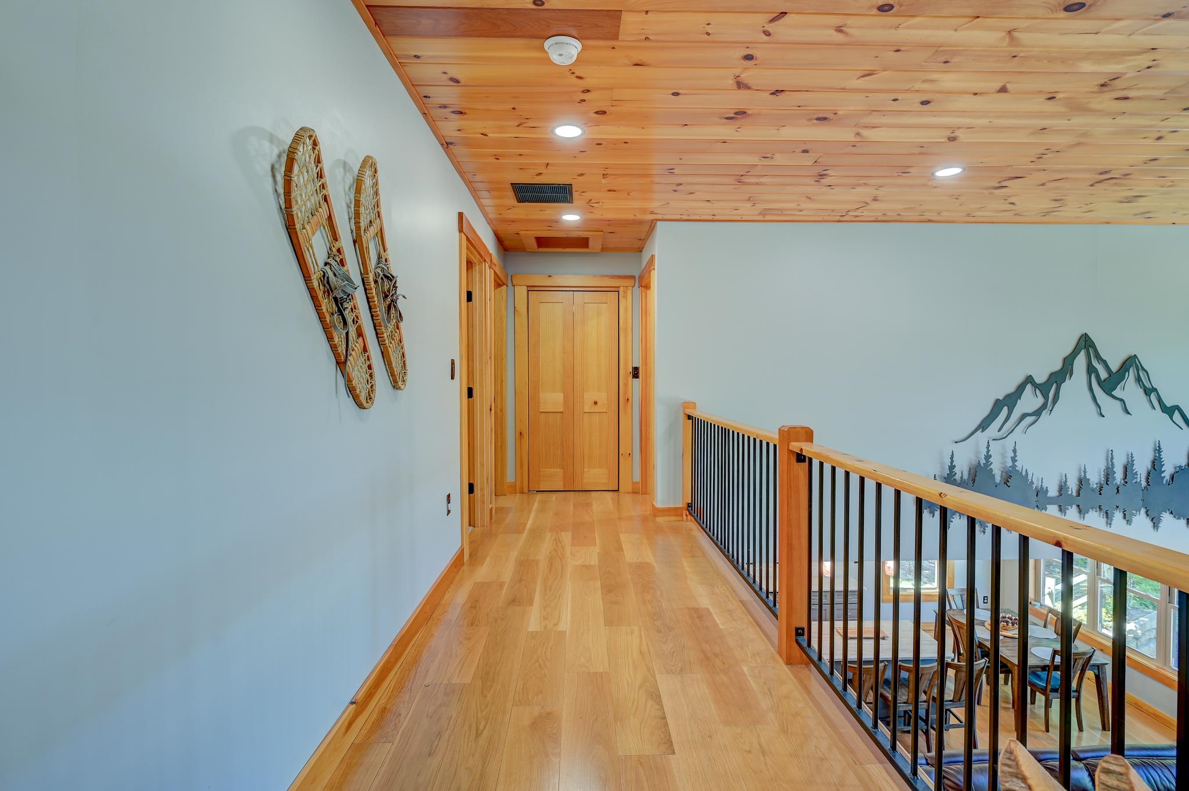
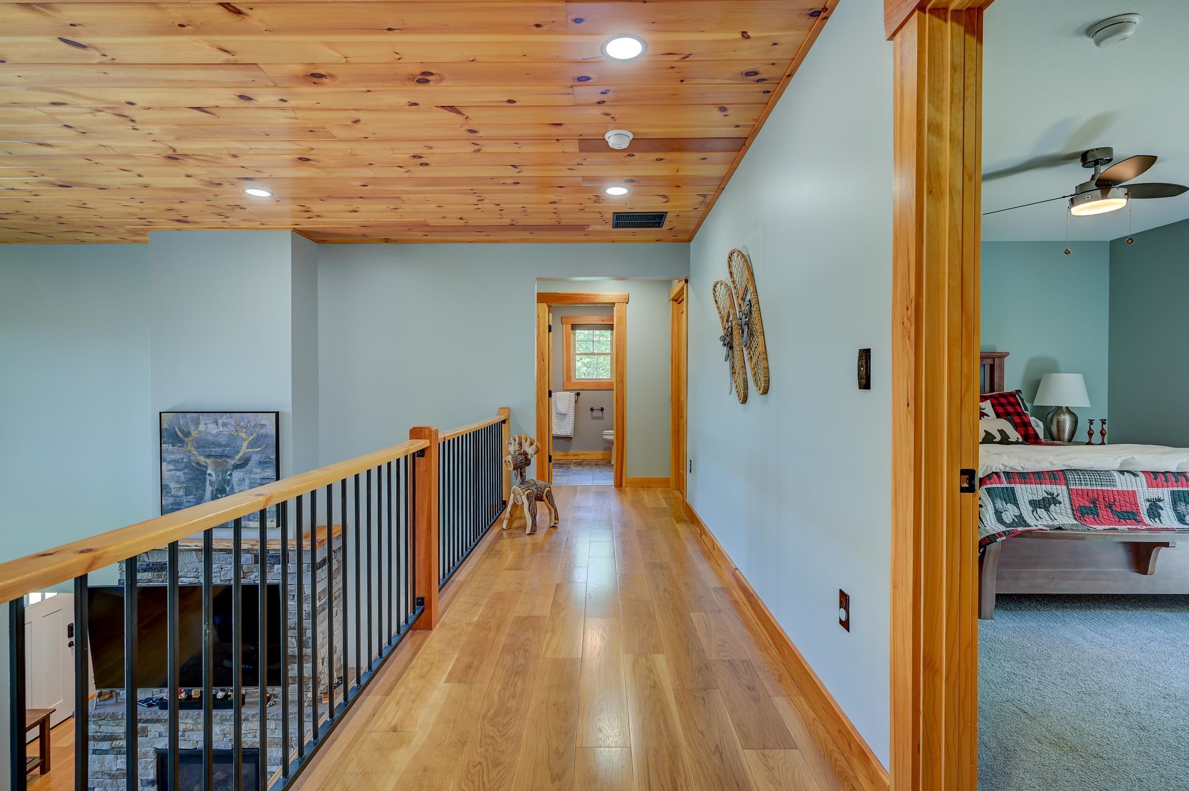
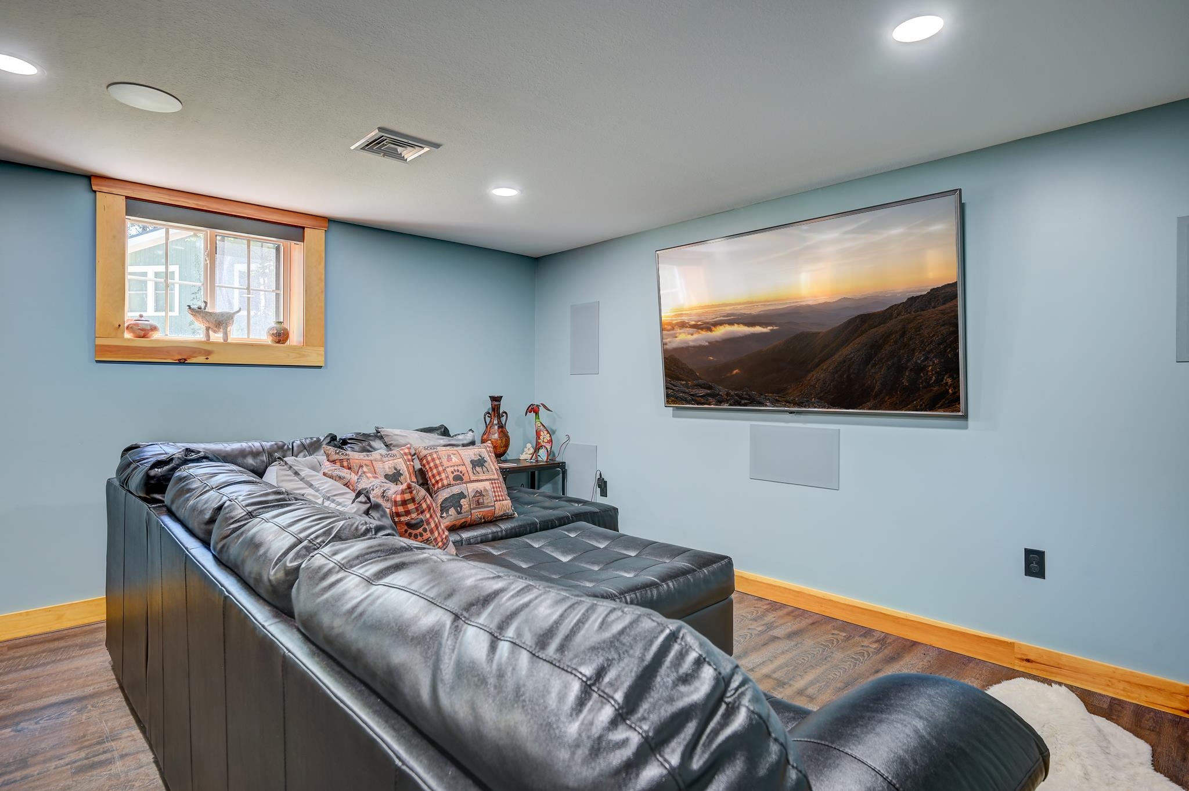
| Other Interior Features | Surround Sound Wiring, Vaulted Ceiling, Natural Woodwork, Kitchen Island, Ceiling Fan, Cathedral Ceiling |
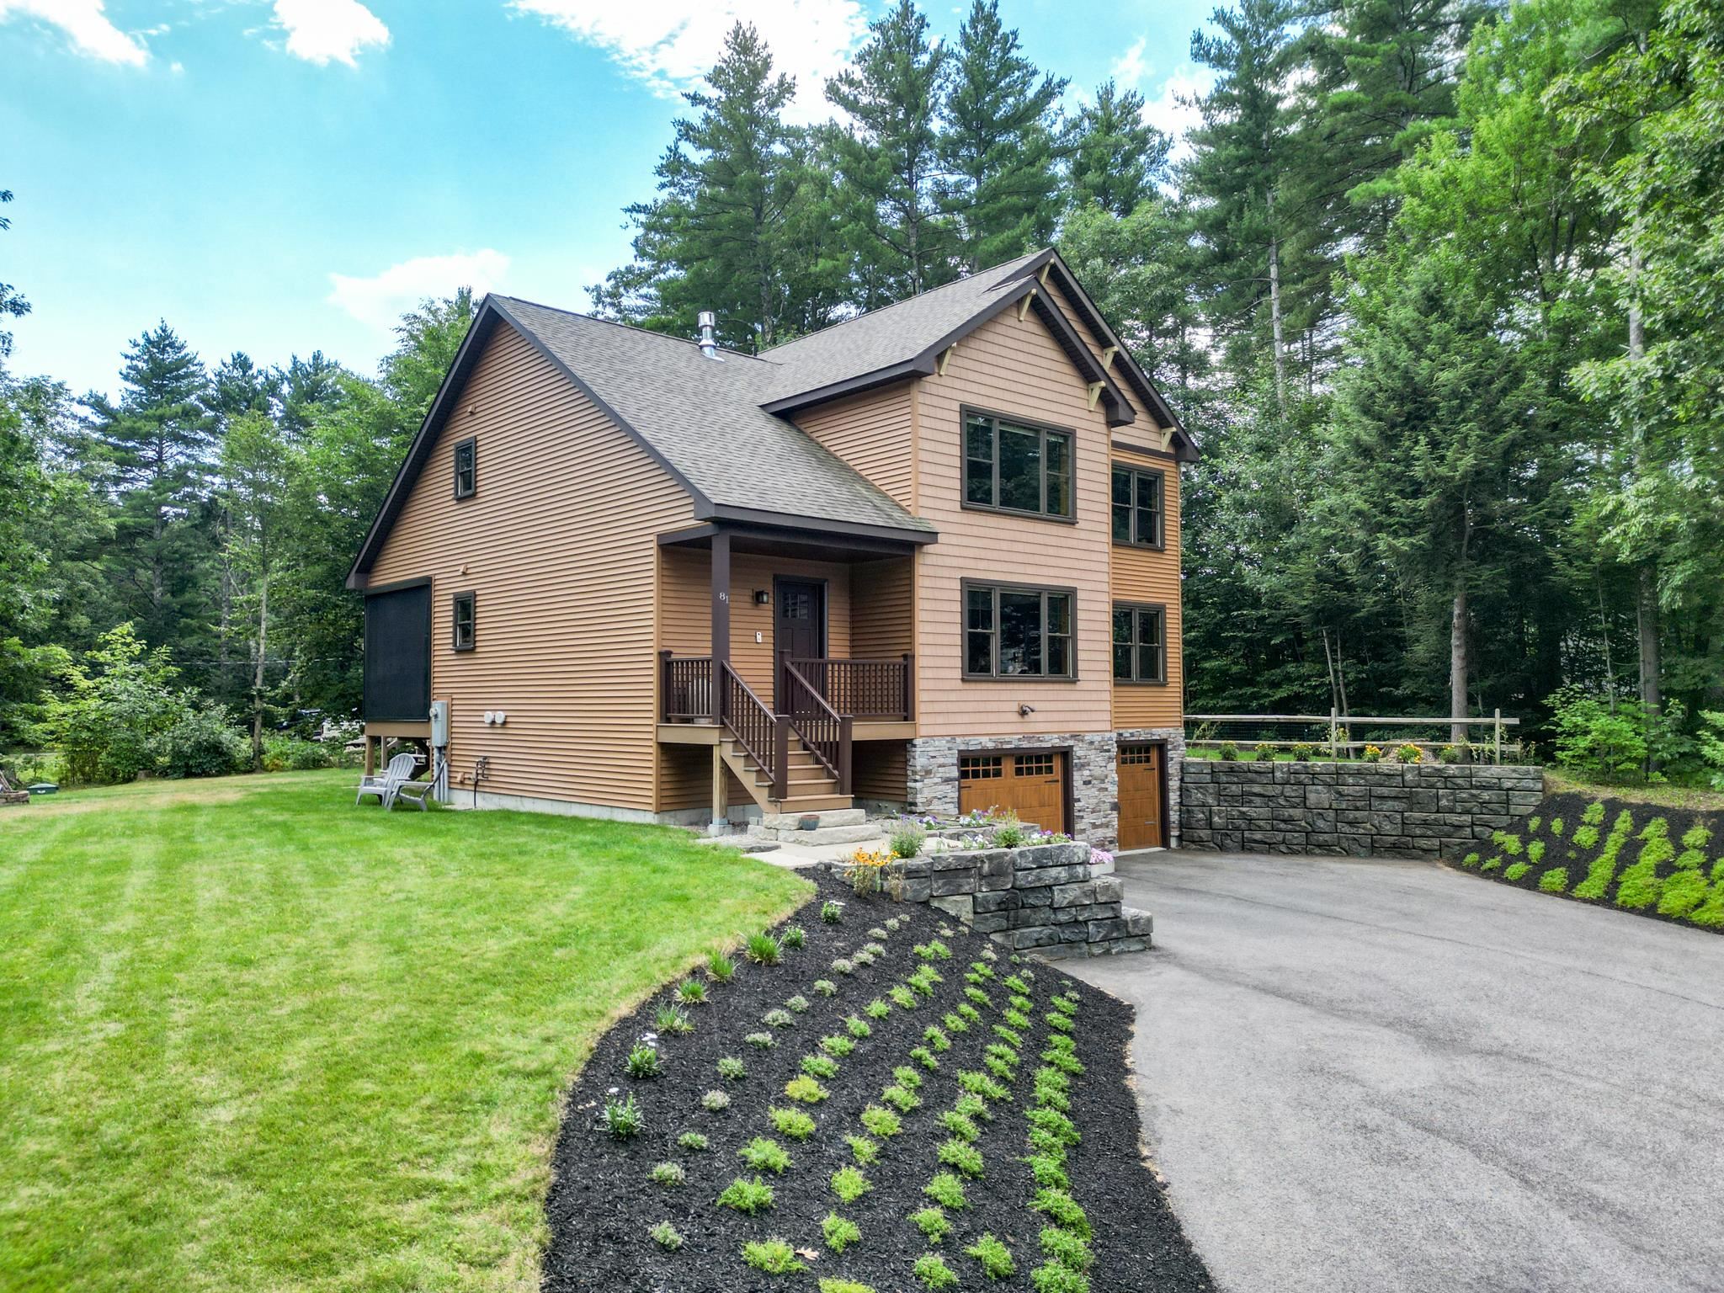
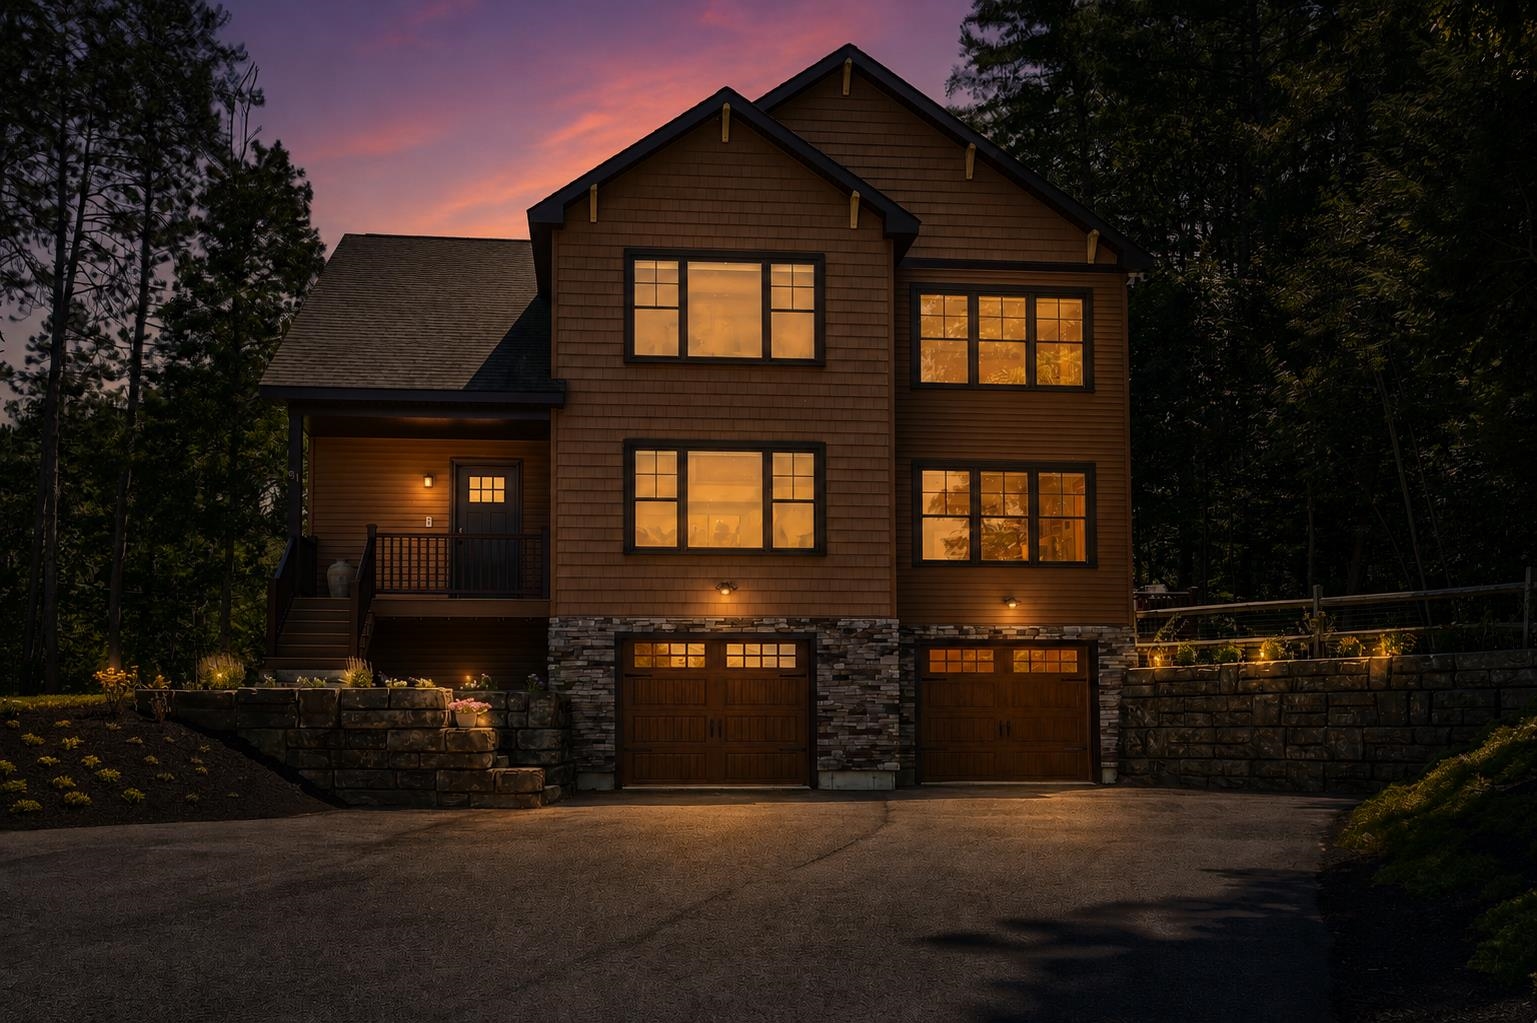
| Stories | 3 |
|---|---|
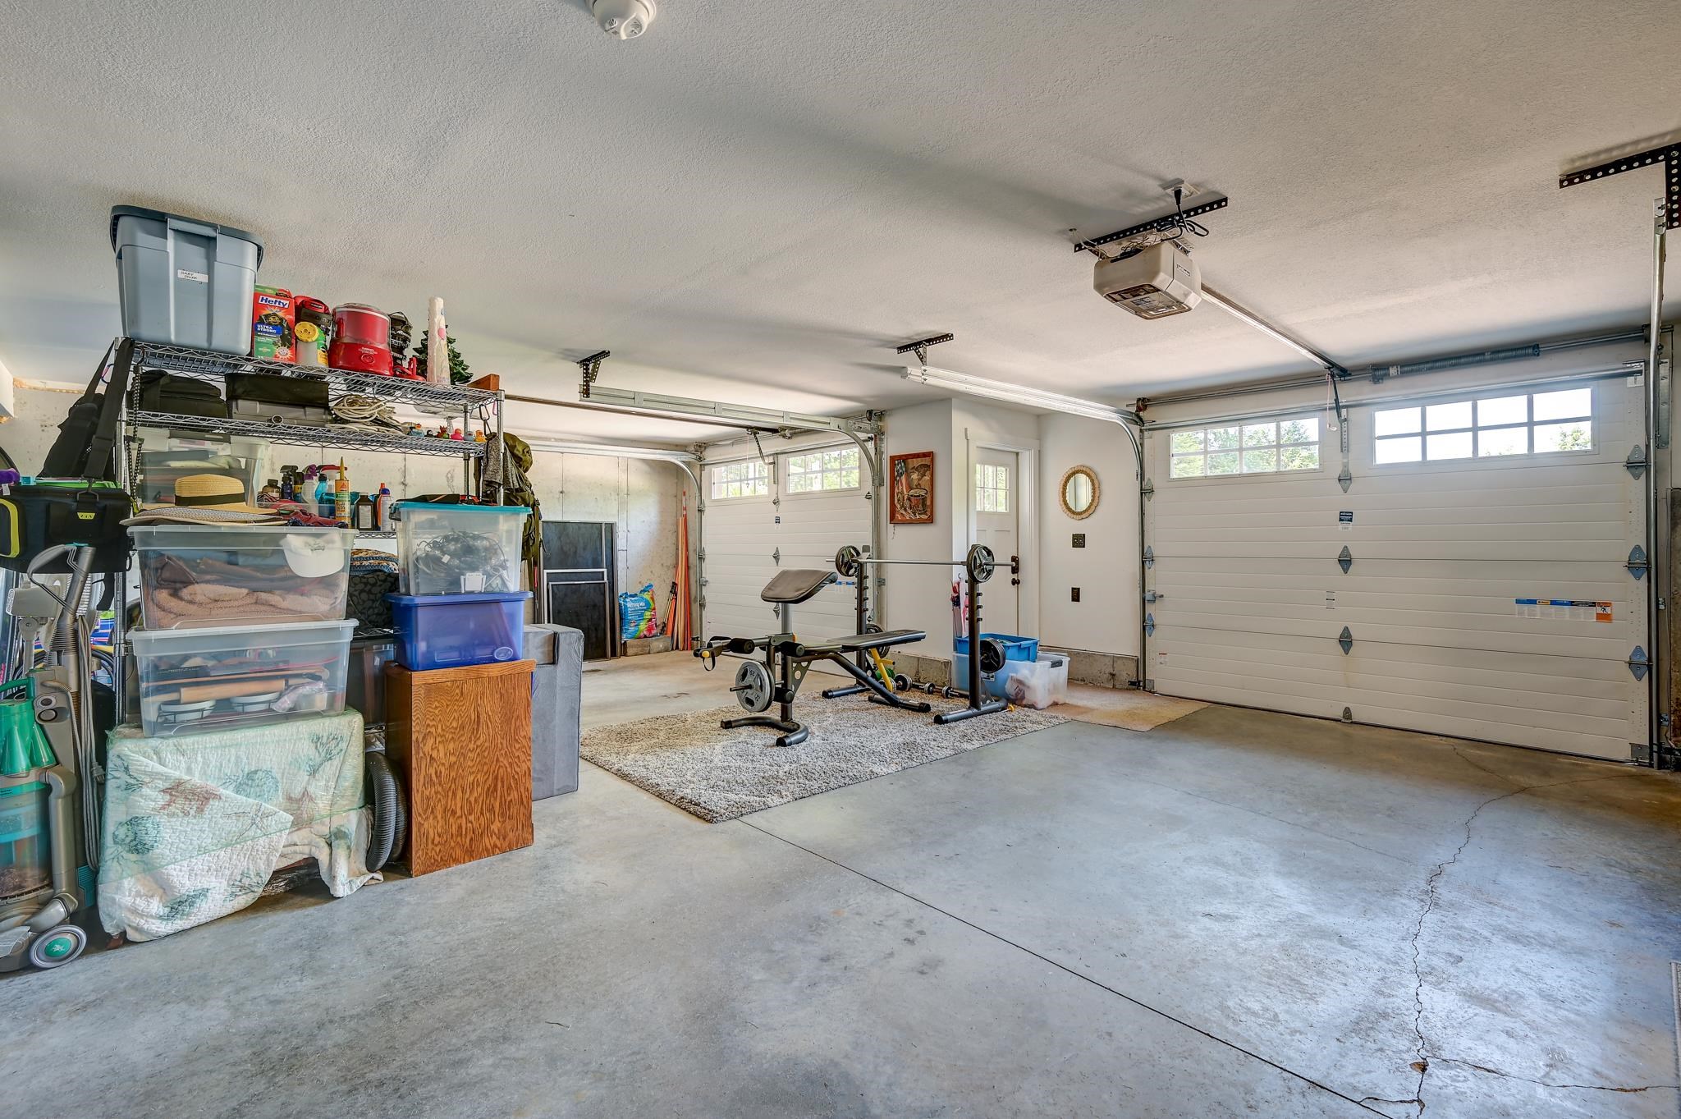
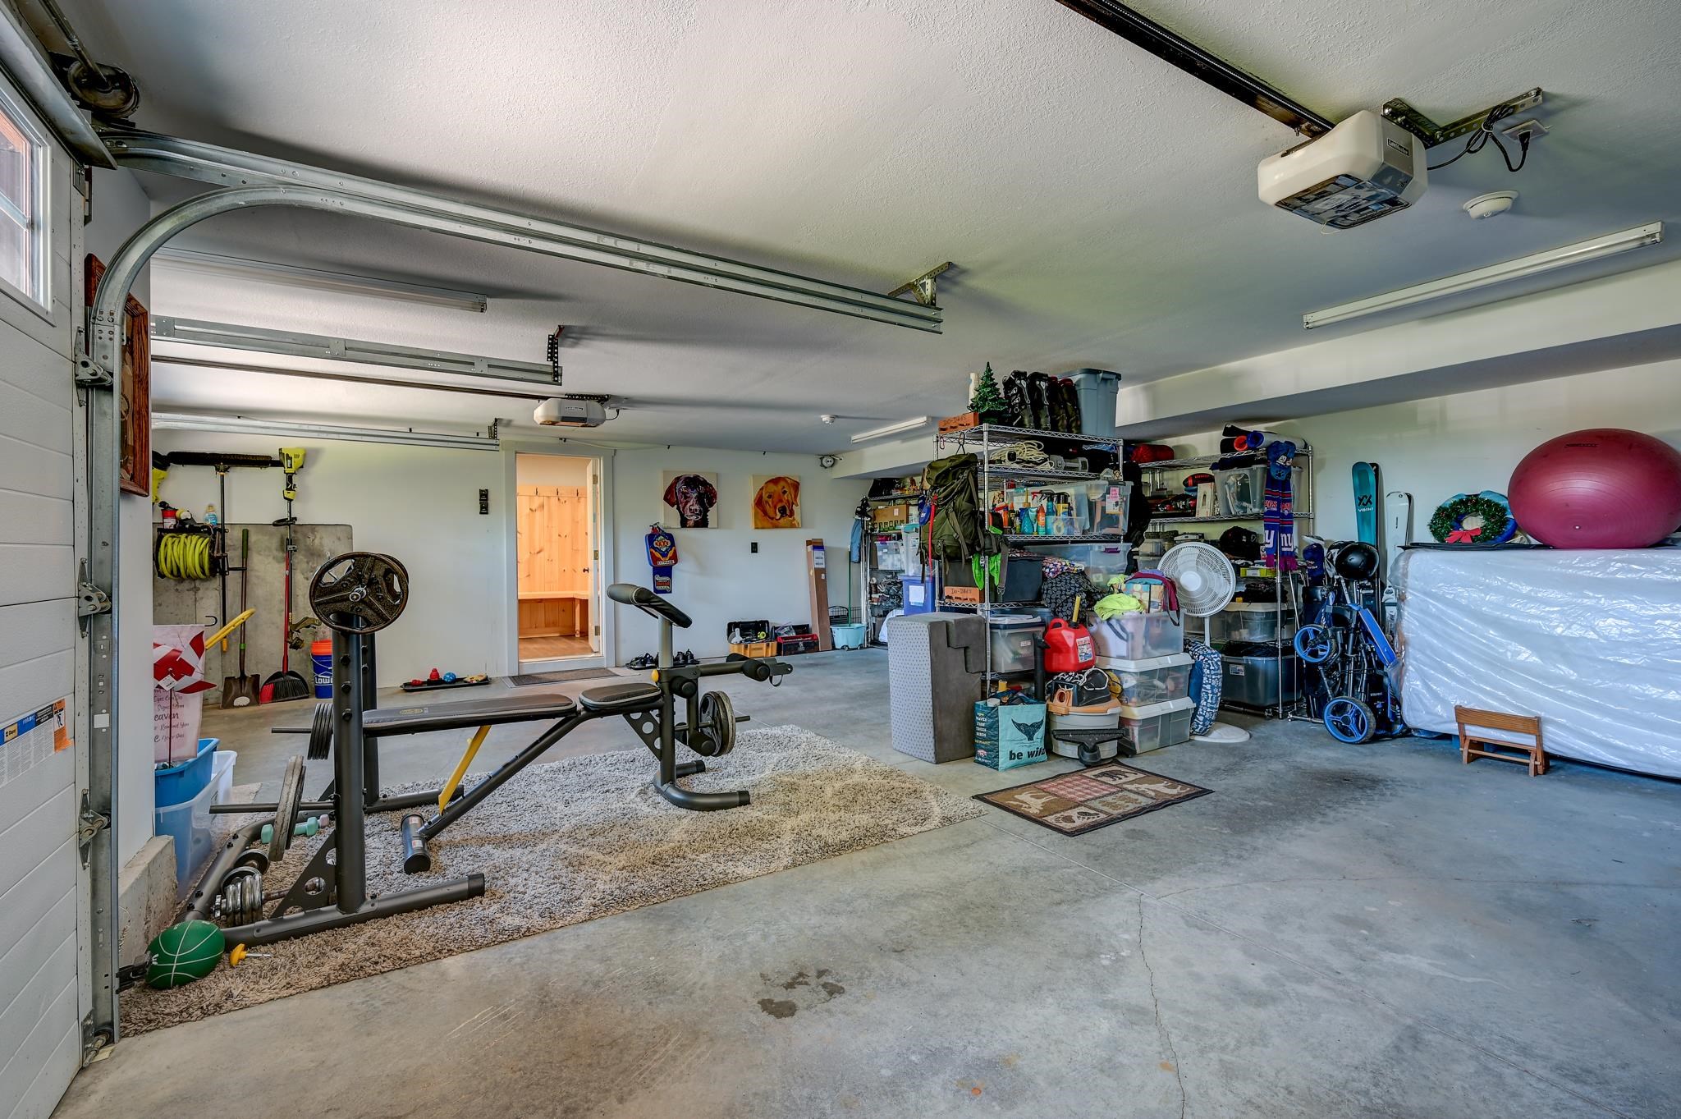
| Garage Space | 2.0 |
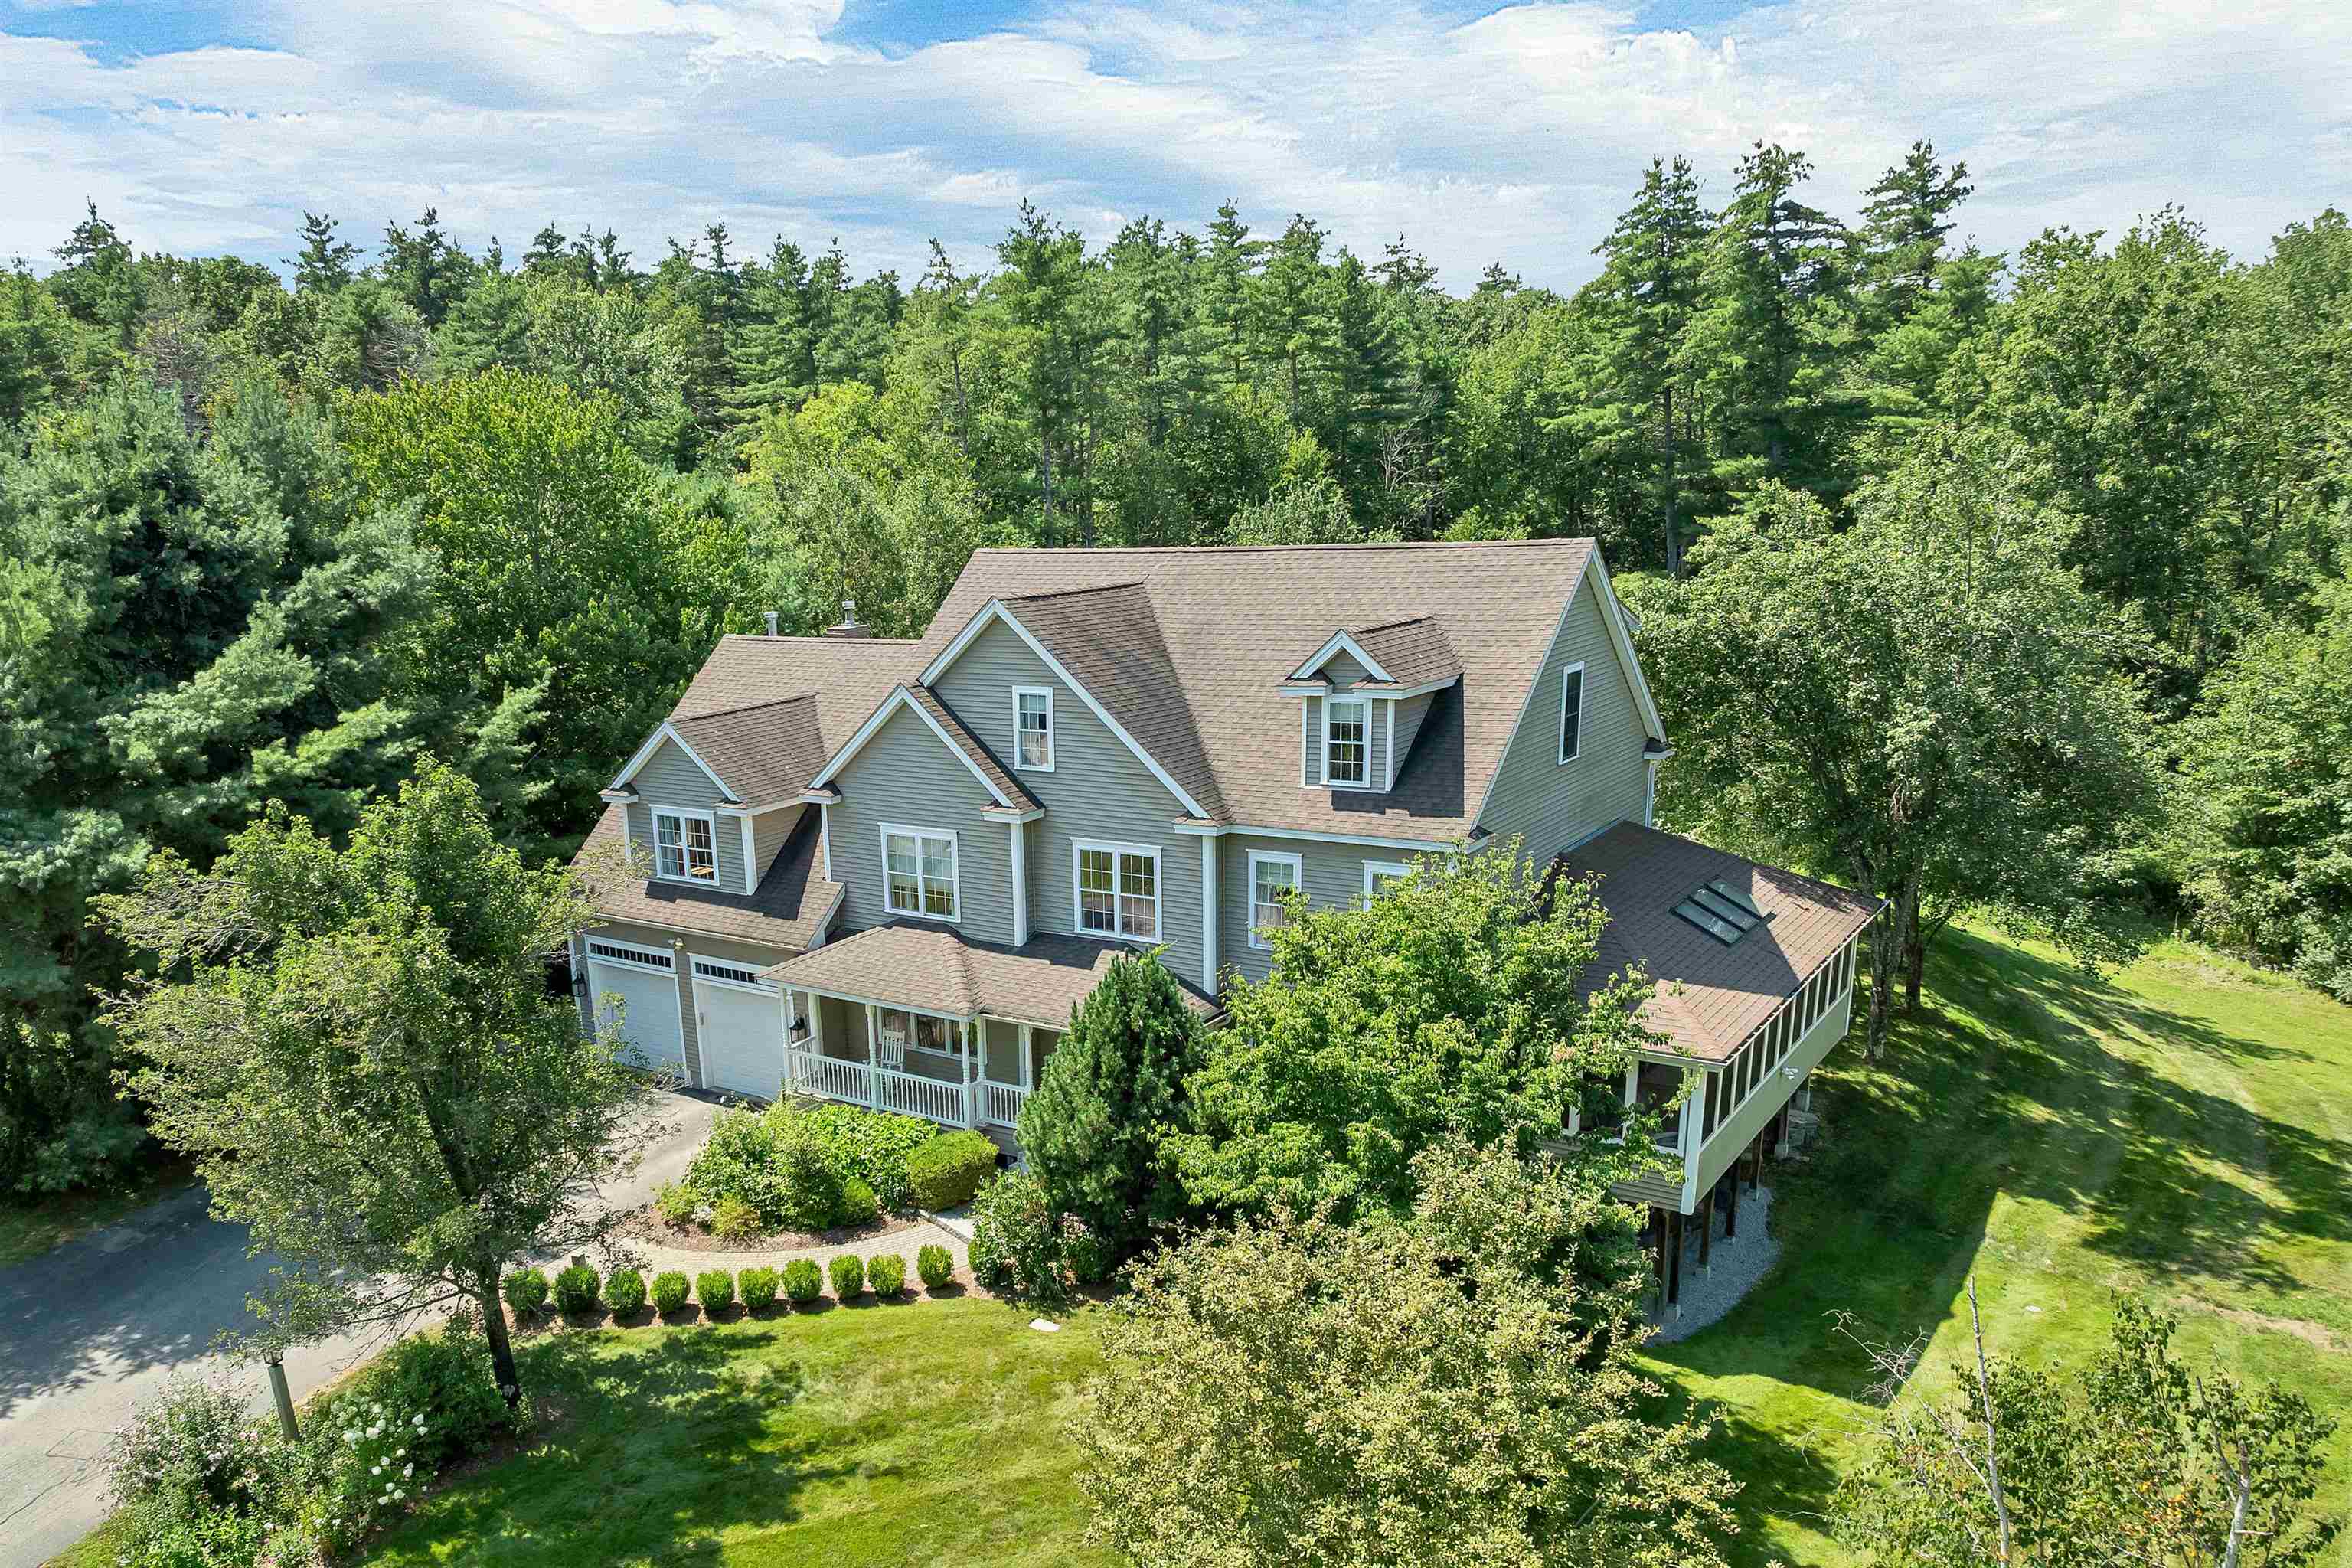
| ROOF | Asphalt Shingle |
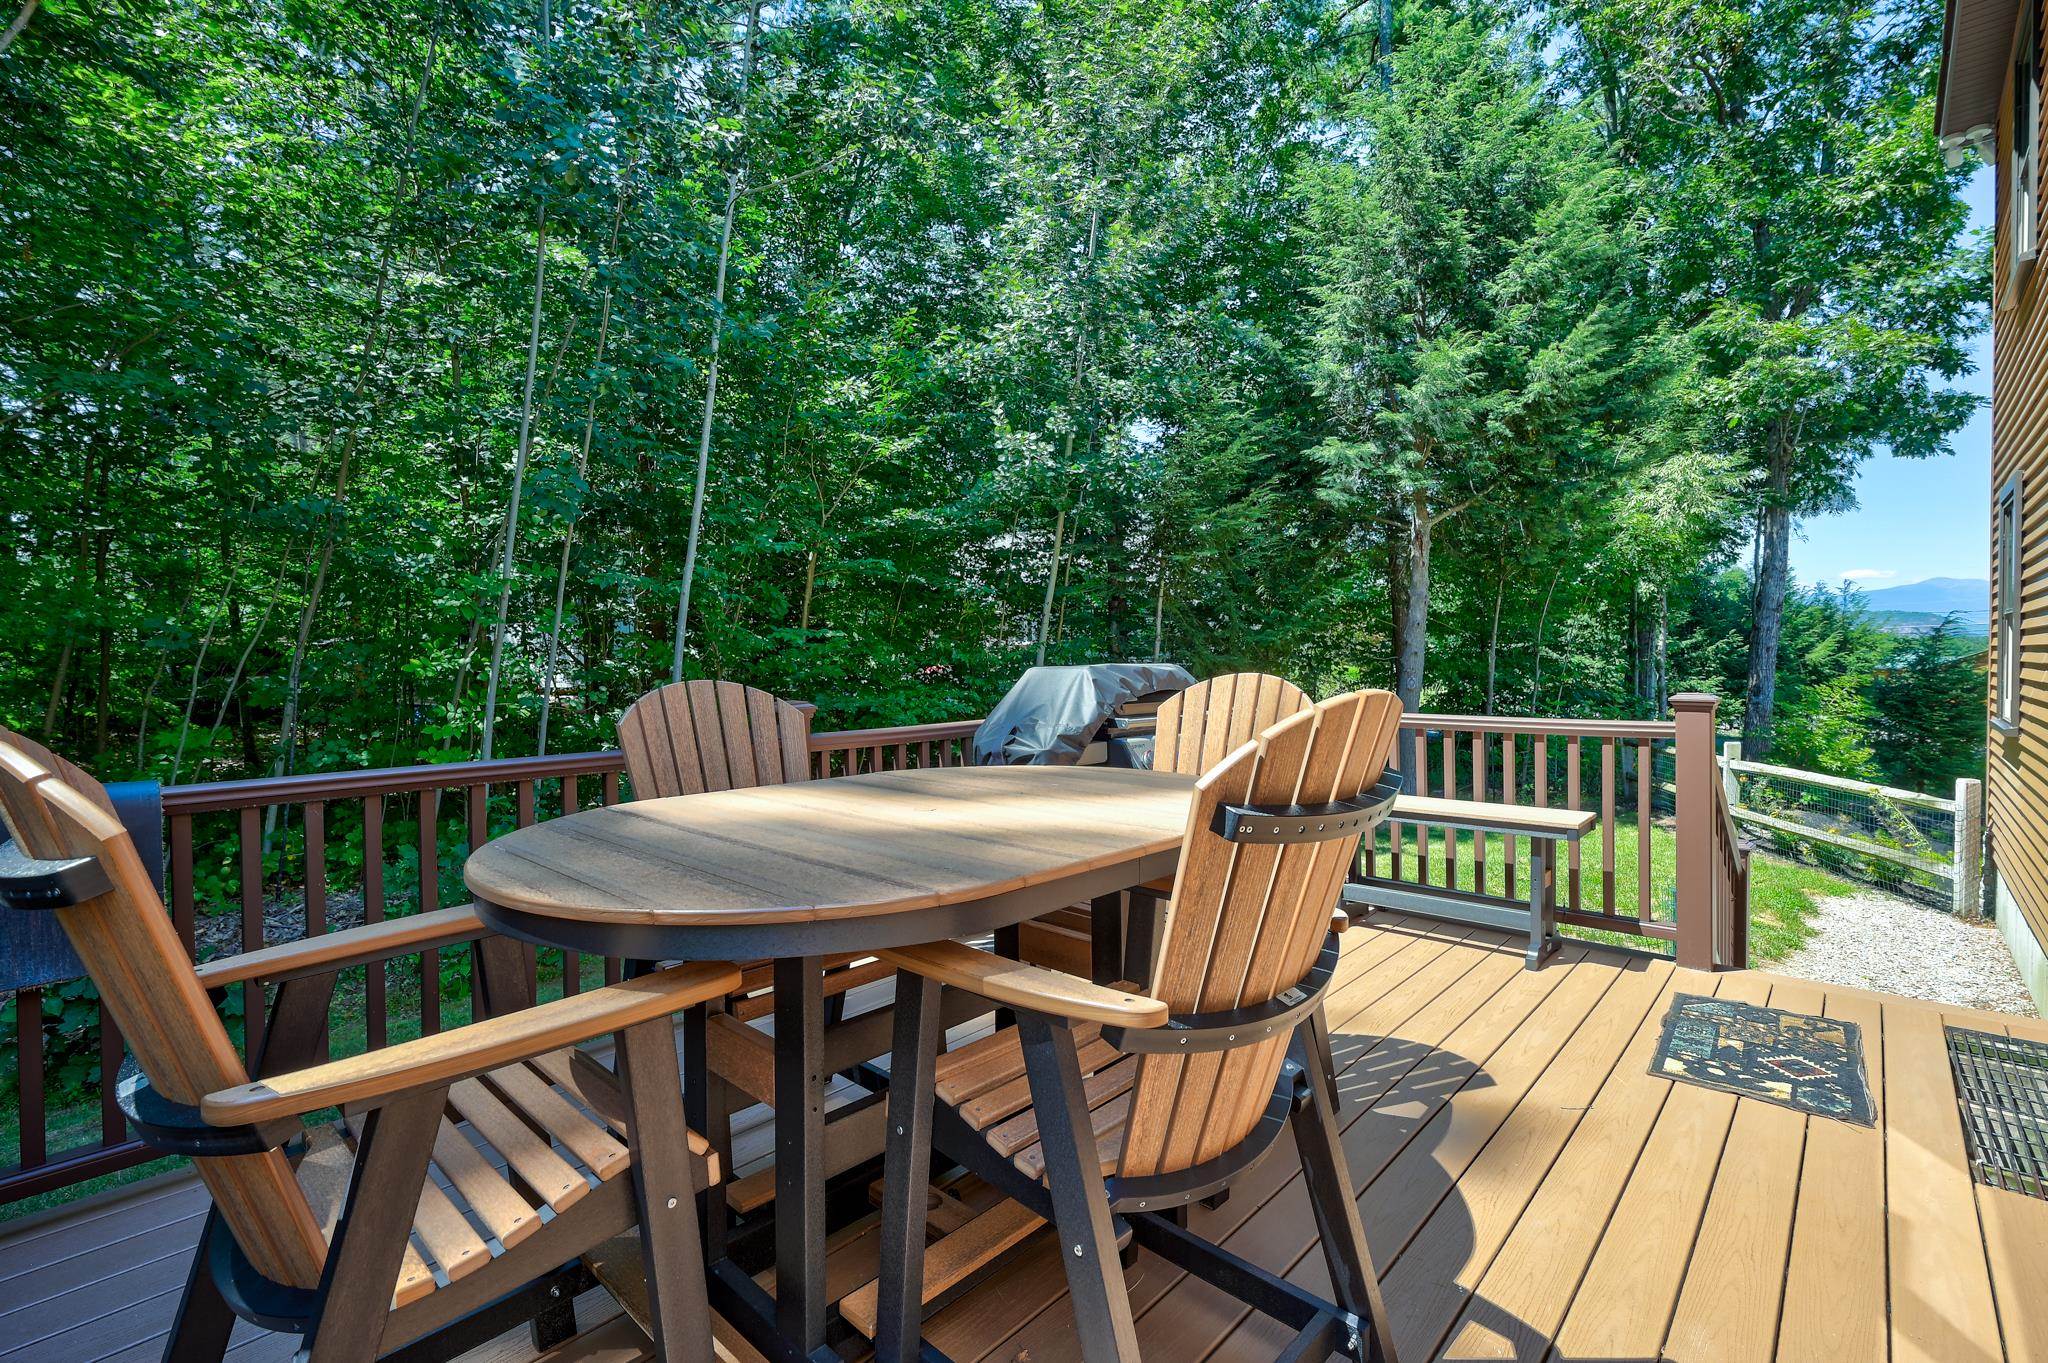
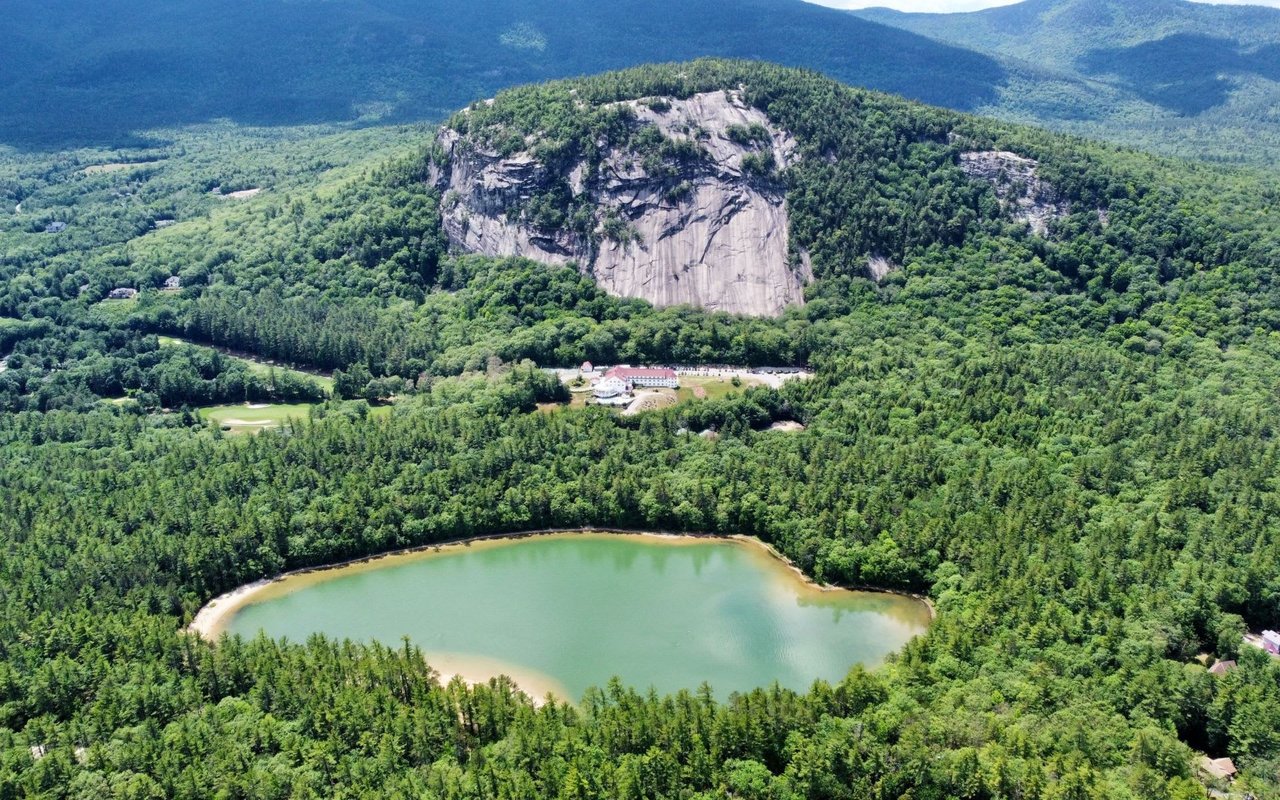
| Lot Features | Near Golf Course, Near Hospital, Near Shopping, Near Country Club, Landscaped, Near Skiing |
| Heat type | Propane, Forced Air |
| Air Conditioning | Central AC |
| Sewer | Private, Septic |
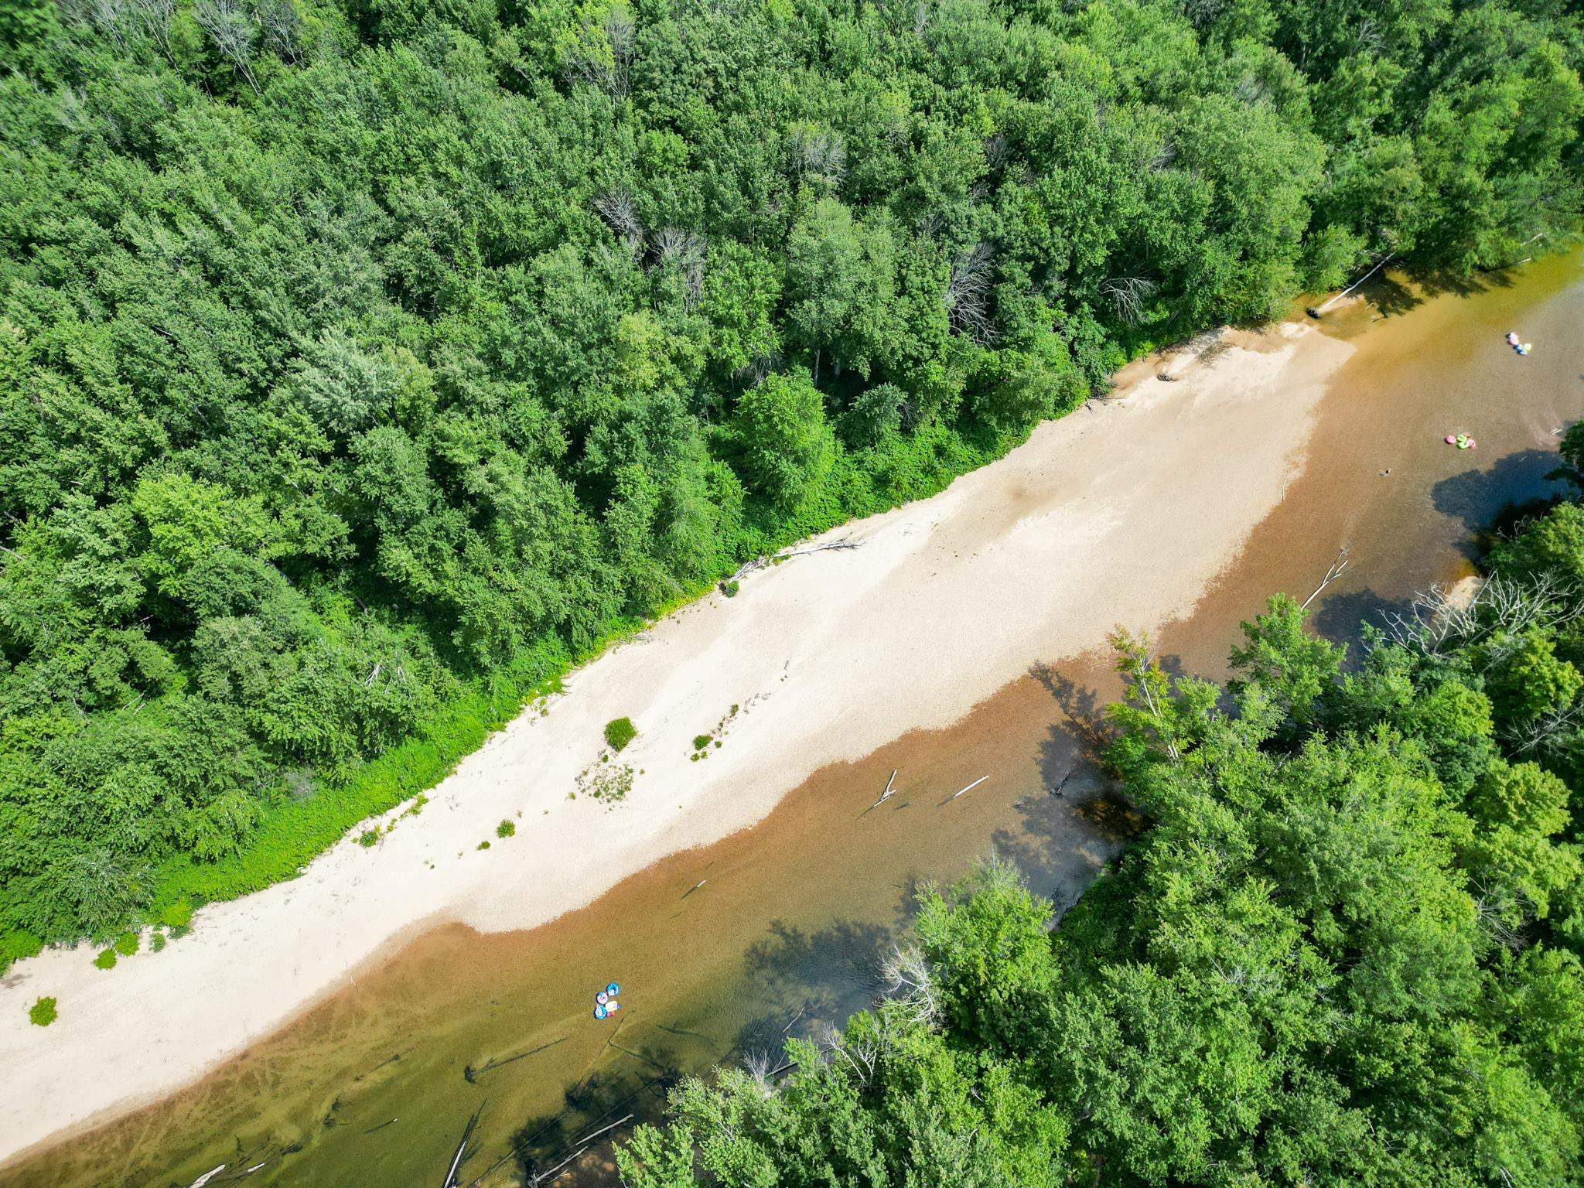
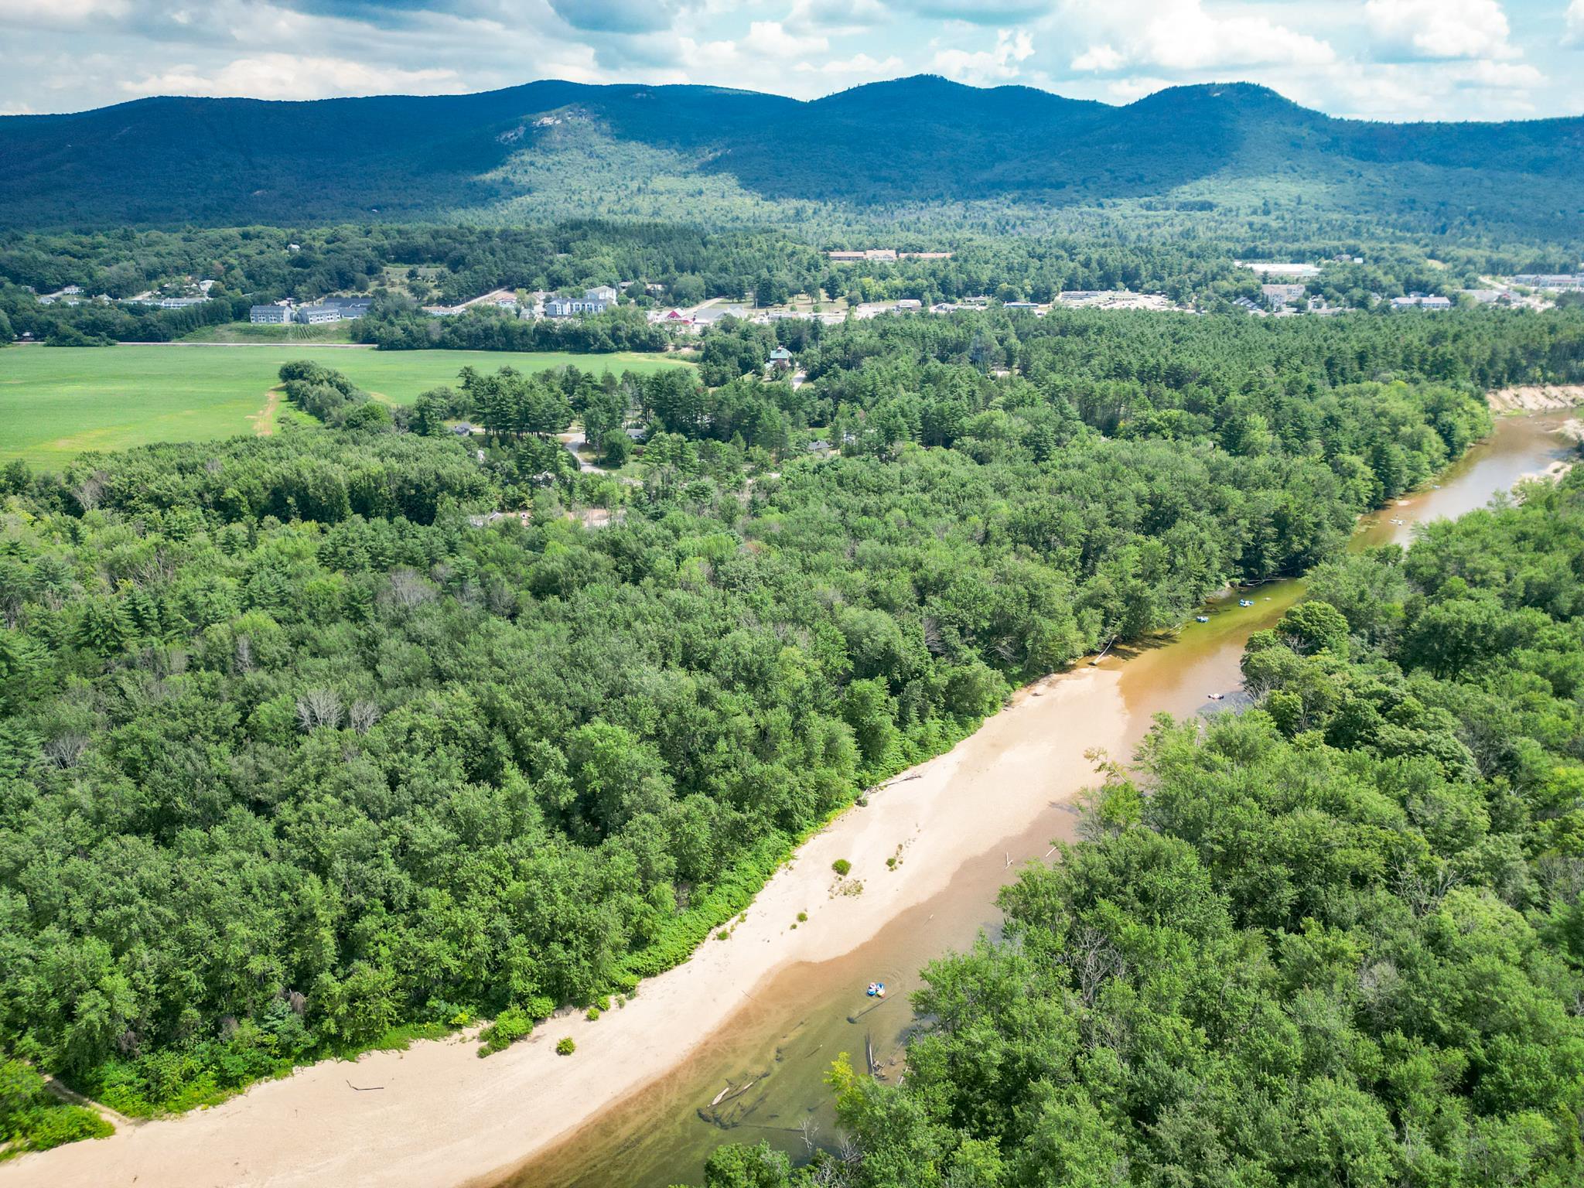
| HOA Amenities | Beach Access |
| Status | For Sale |
|---|---|
| LIVING SPACE | 3,336 Sq.Ft. |
| TOTAL AREA | 3,336 Sq.Ft. |
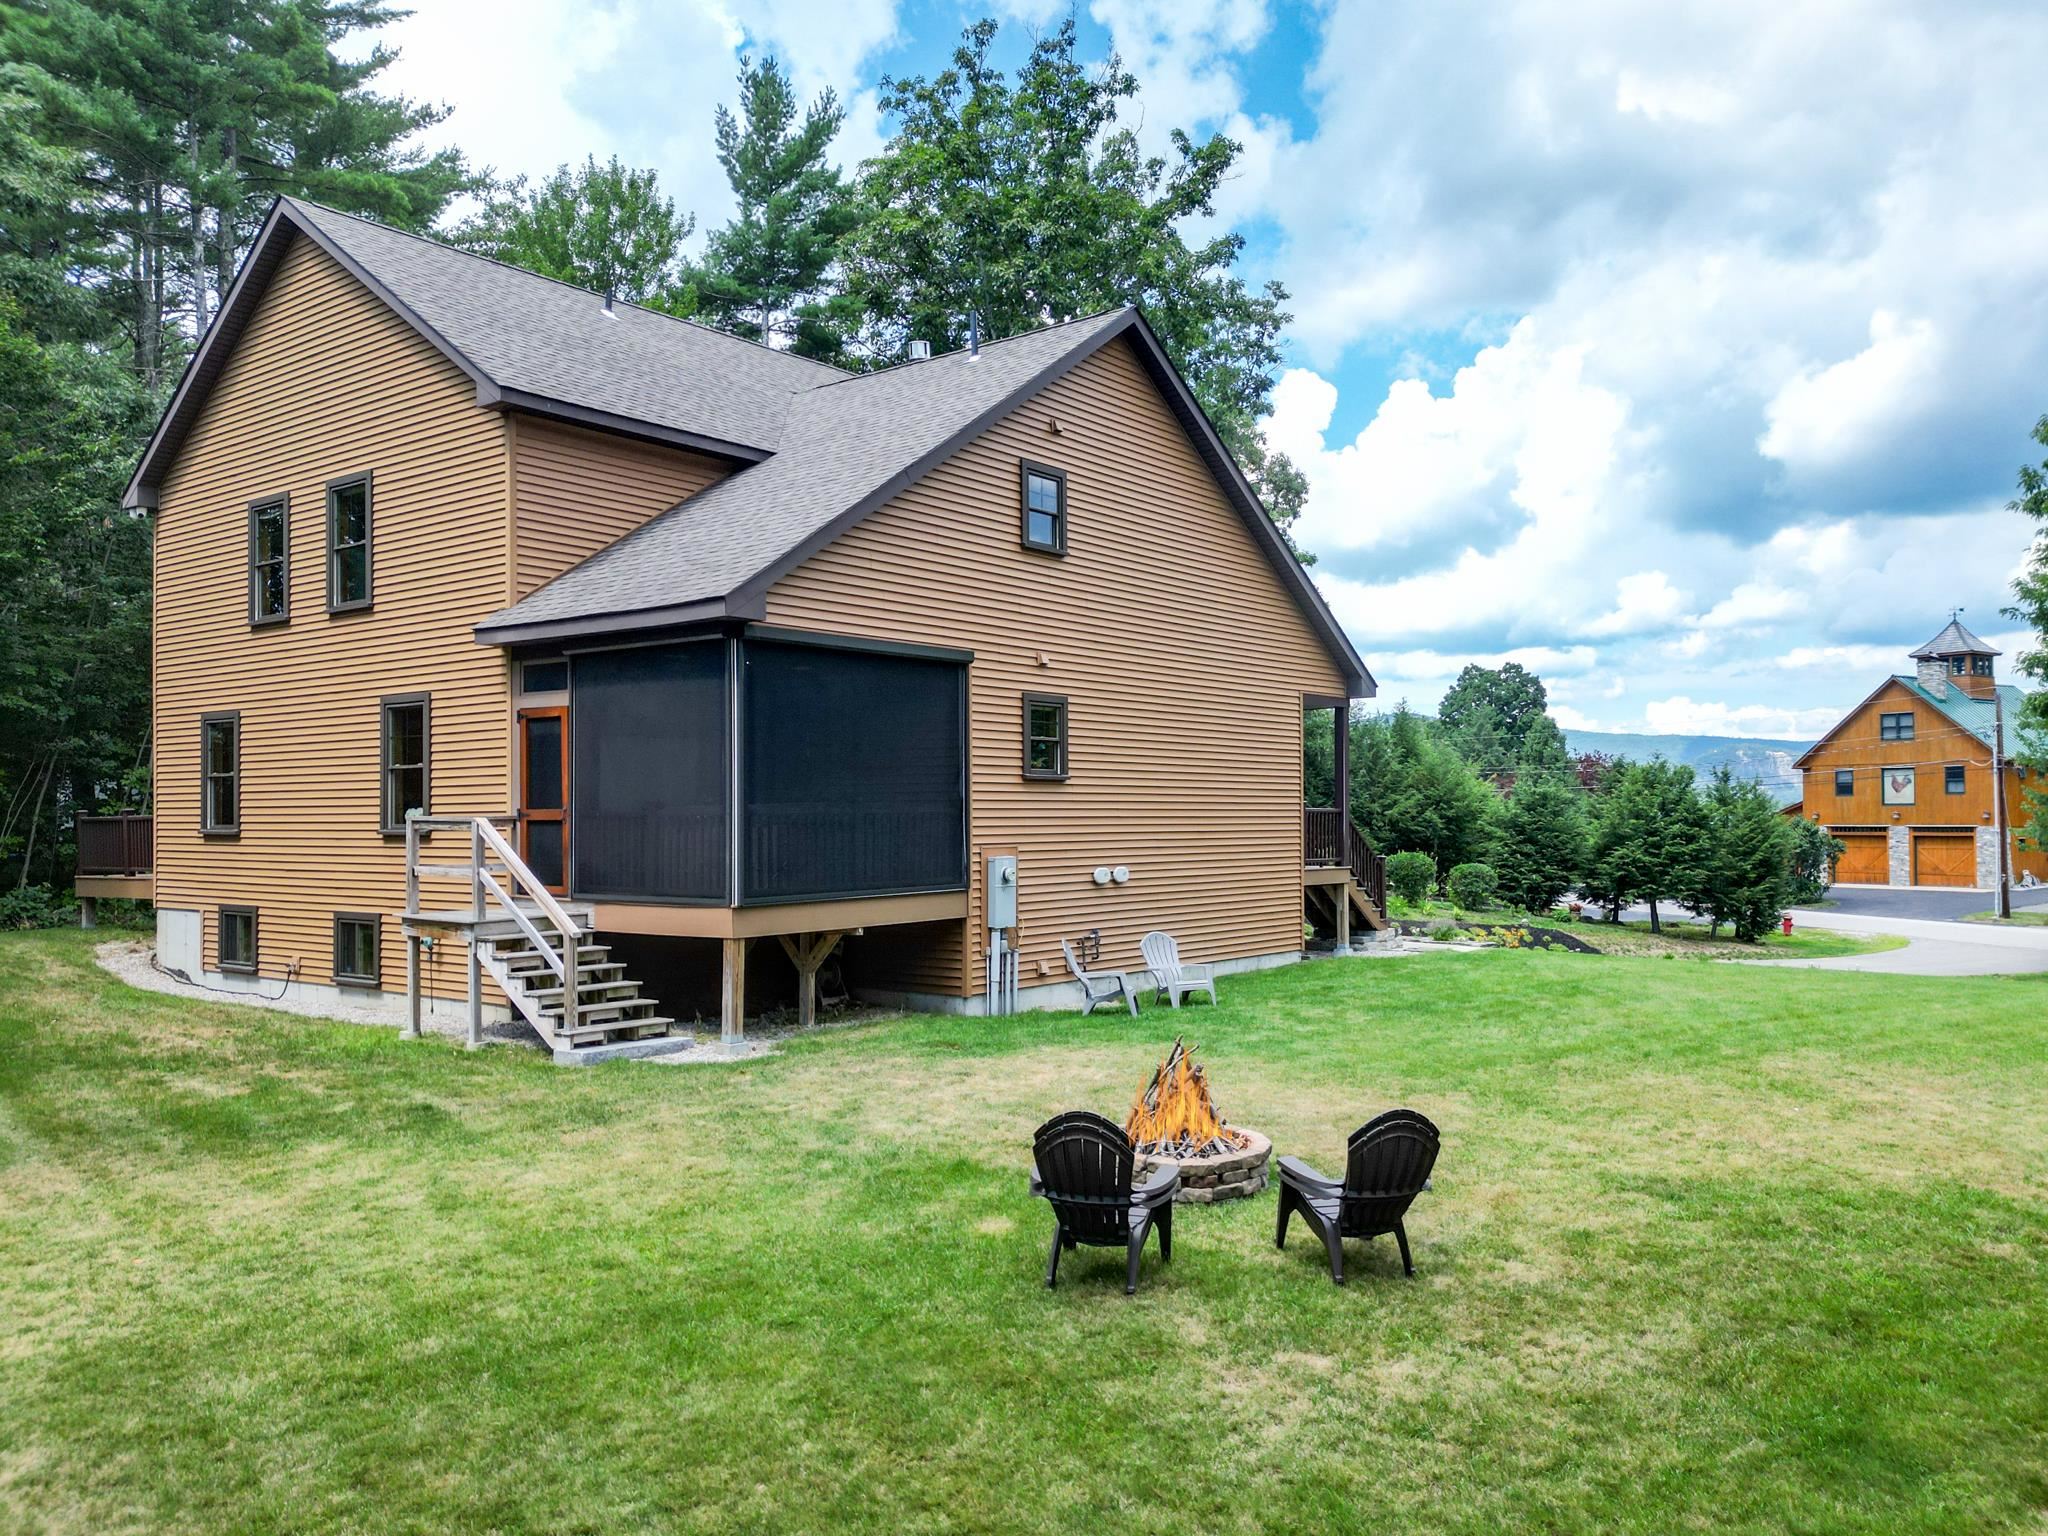
| LOT SIZE | 0.64 Acres |
| MLS® ID | 5104042 |
| Type | Residential |
| Year Built | 2018 |
| Neighborhood | Conway |
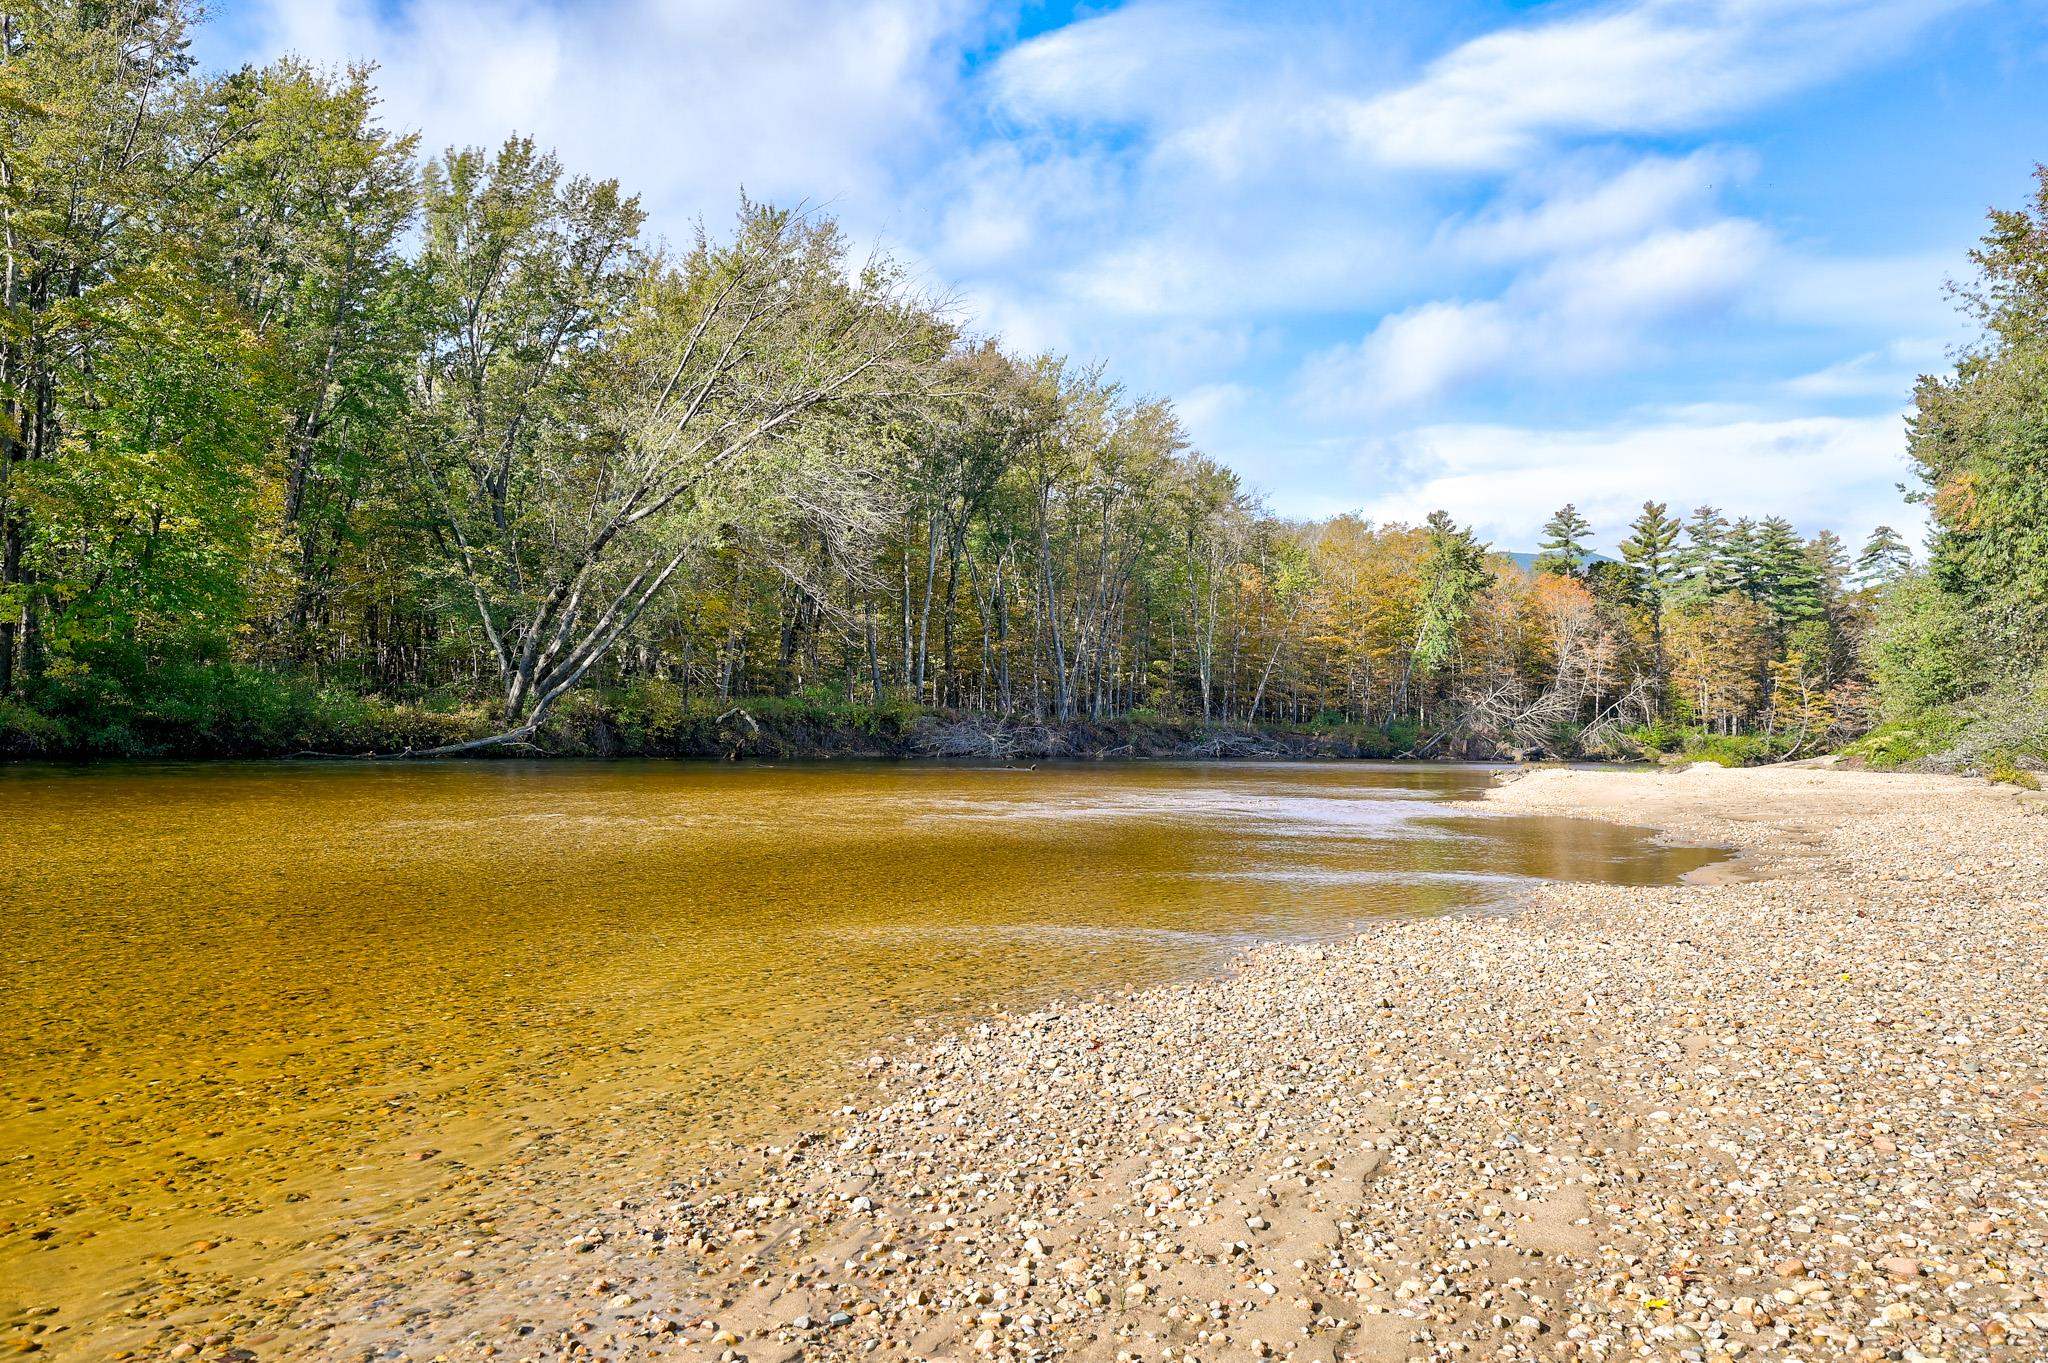
| Water Frontage | River, Municipal Residents Only, Shared-Private |
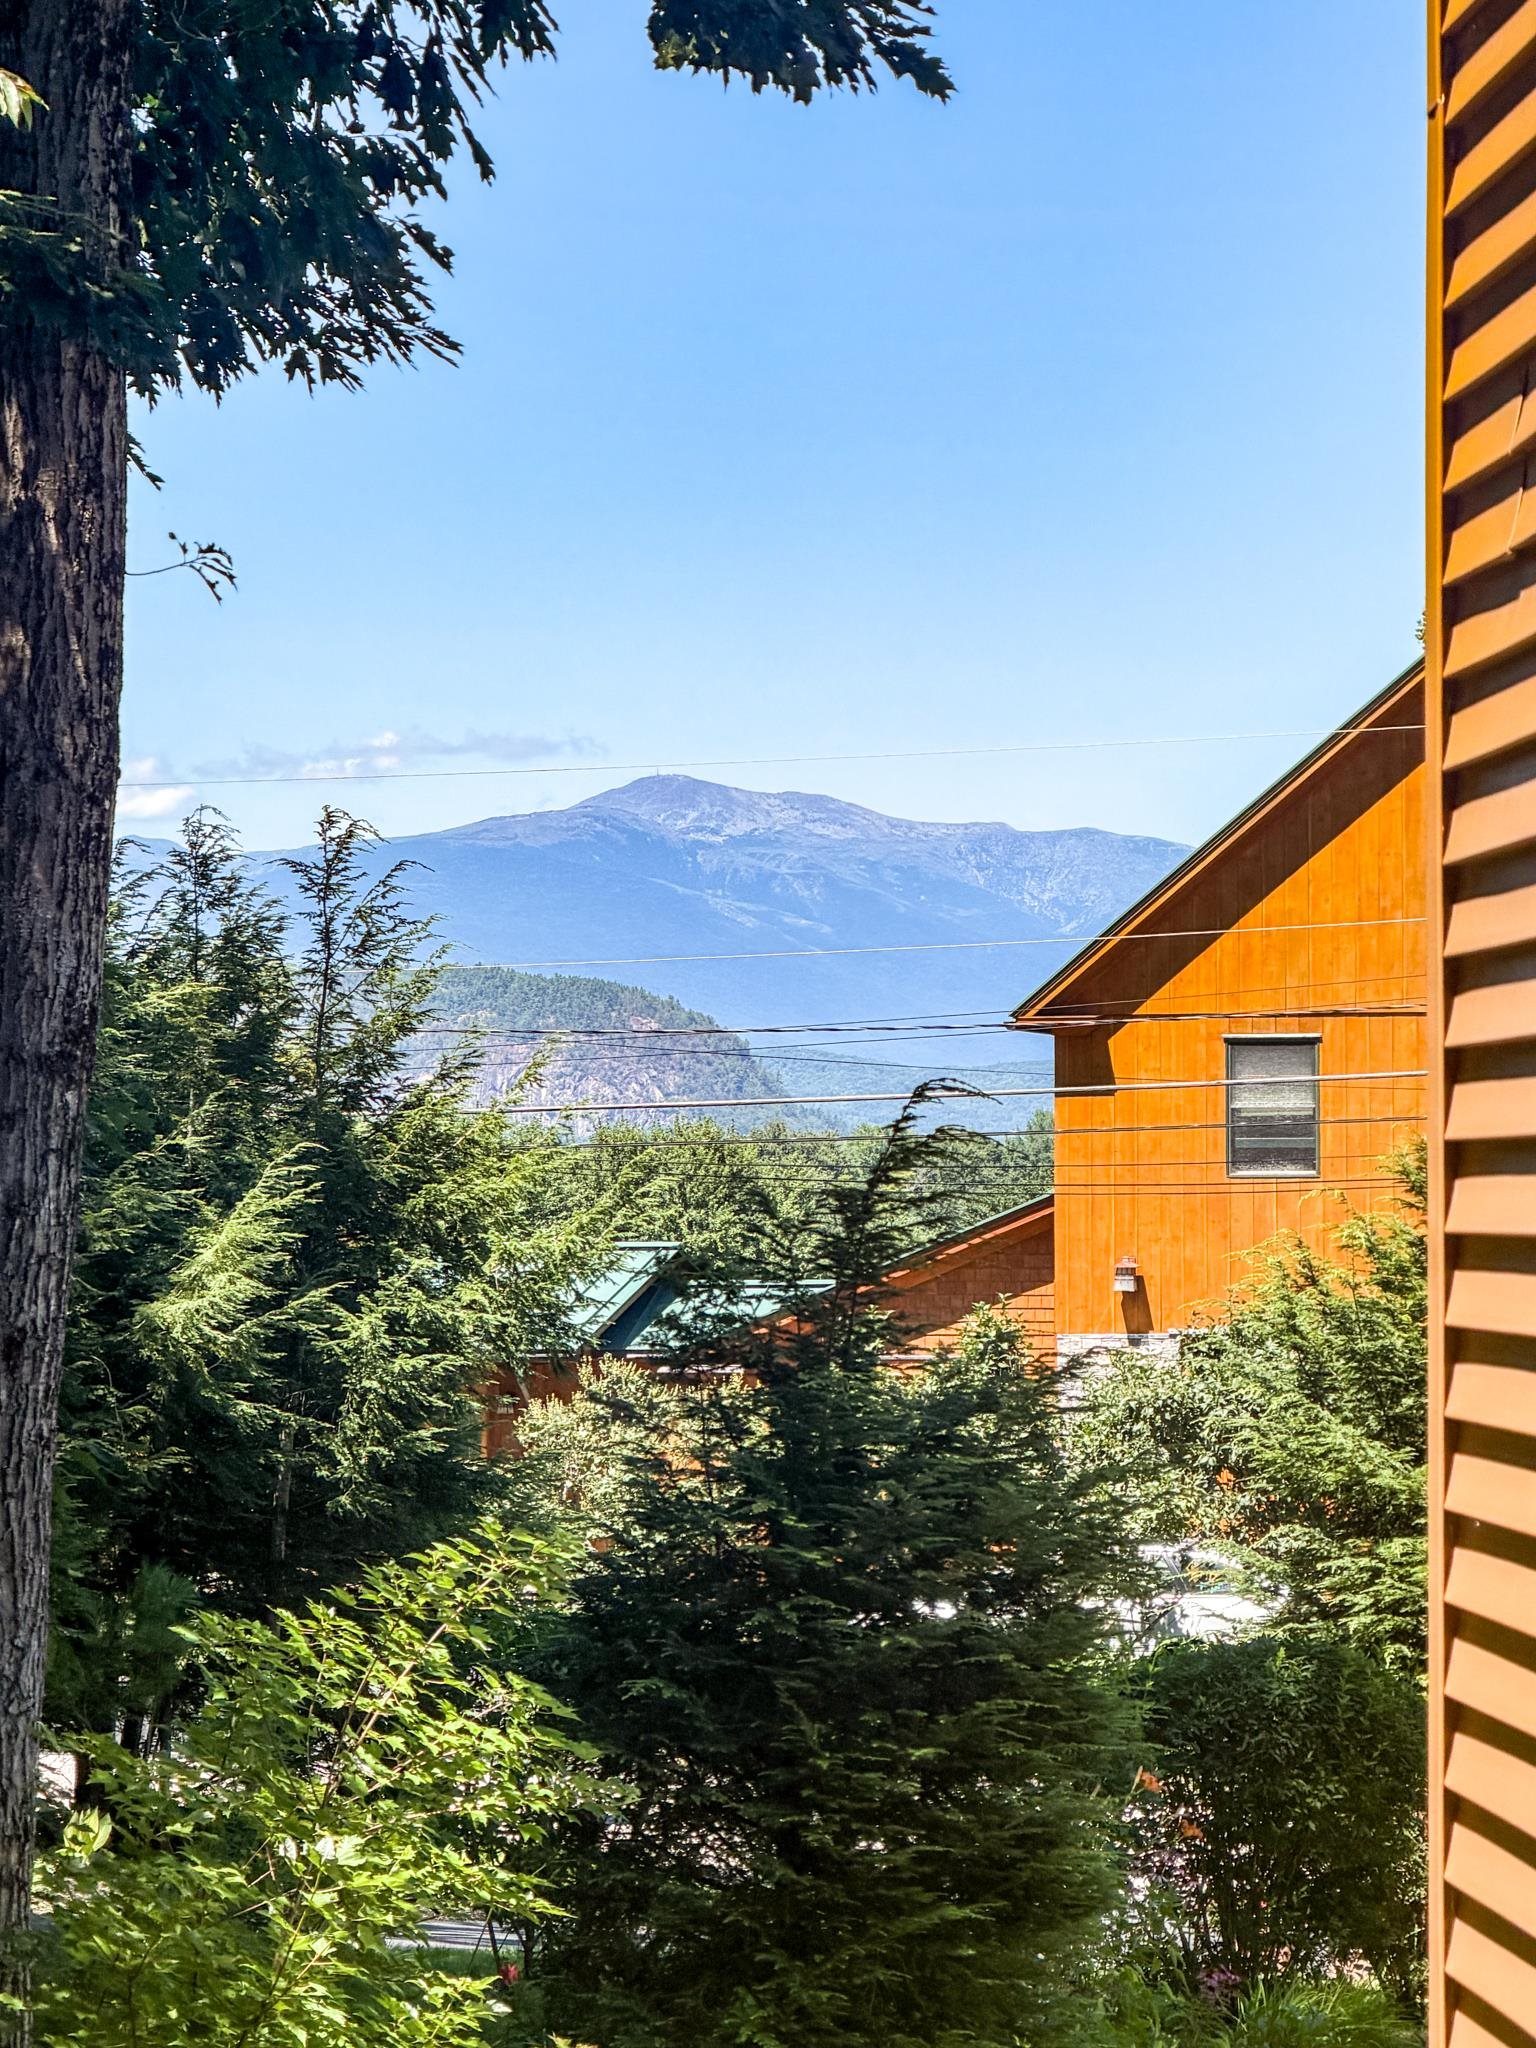
| View Description | Mountain View |
| ELEMENTARY SCHOOL | Pine Tree Elem |
| MIDDLE SCHOOL | A. Crosby Kennett Middle Sch |
| HIGH SCHOOL | A. Crosby Kennett Sr. High |
| School District | SAU #9 |
| SALES PRICE | $1,149,000 |
|---|---|
| REAL ESTATE TAXES | $11,689/yr |
| HOA Fees | $75/yr |
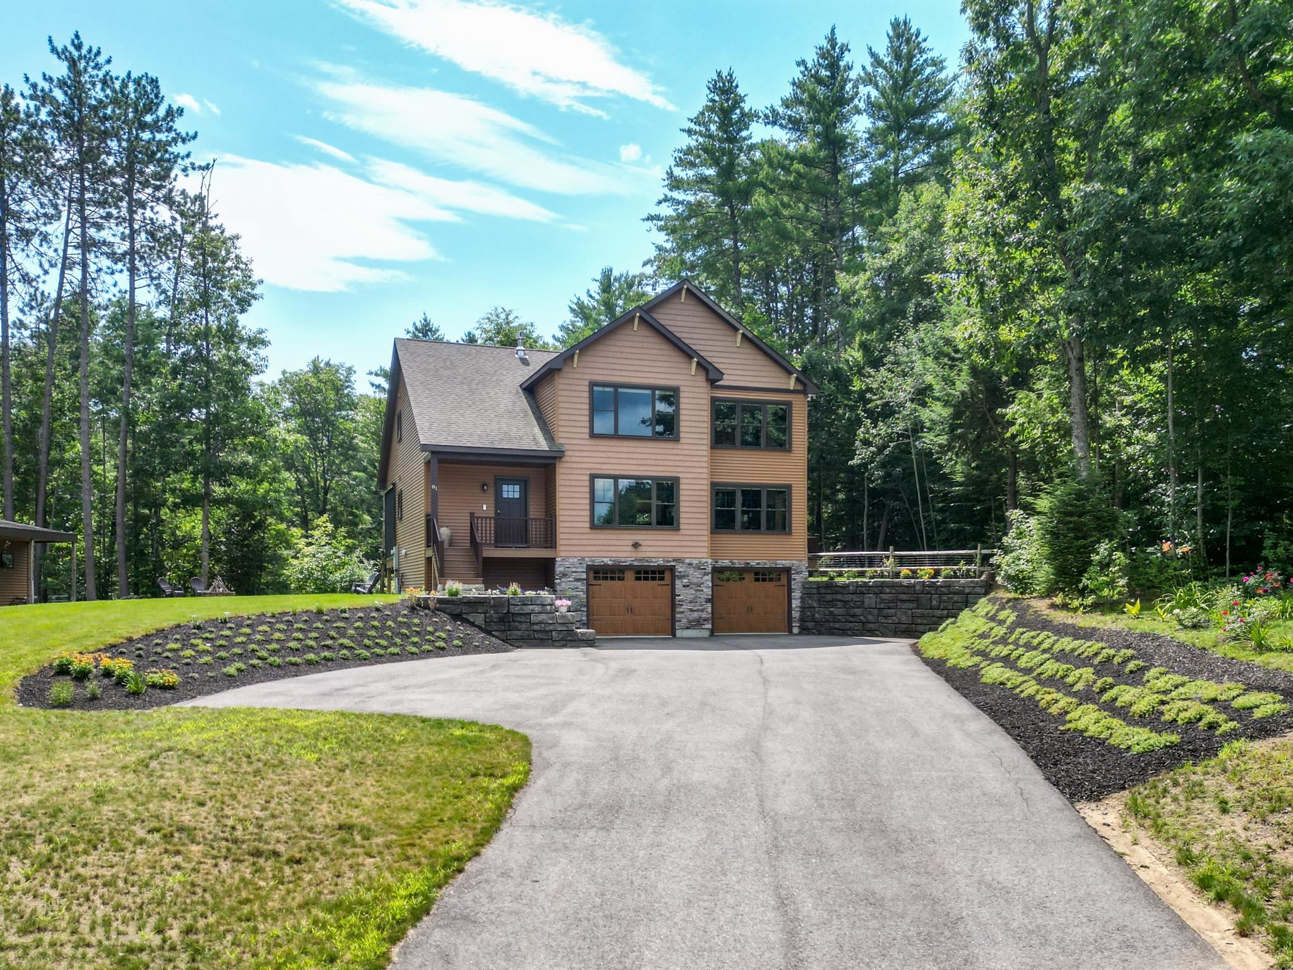
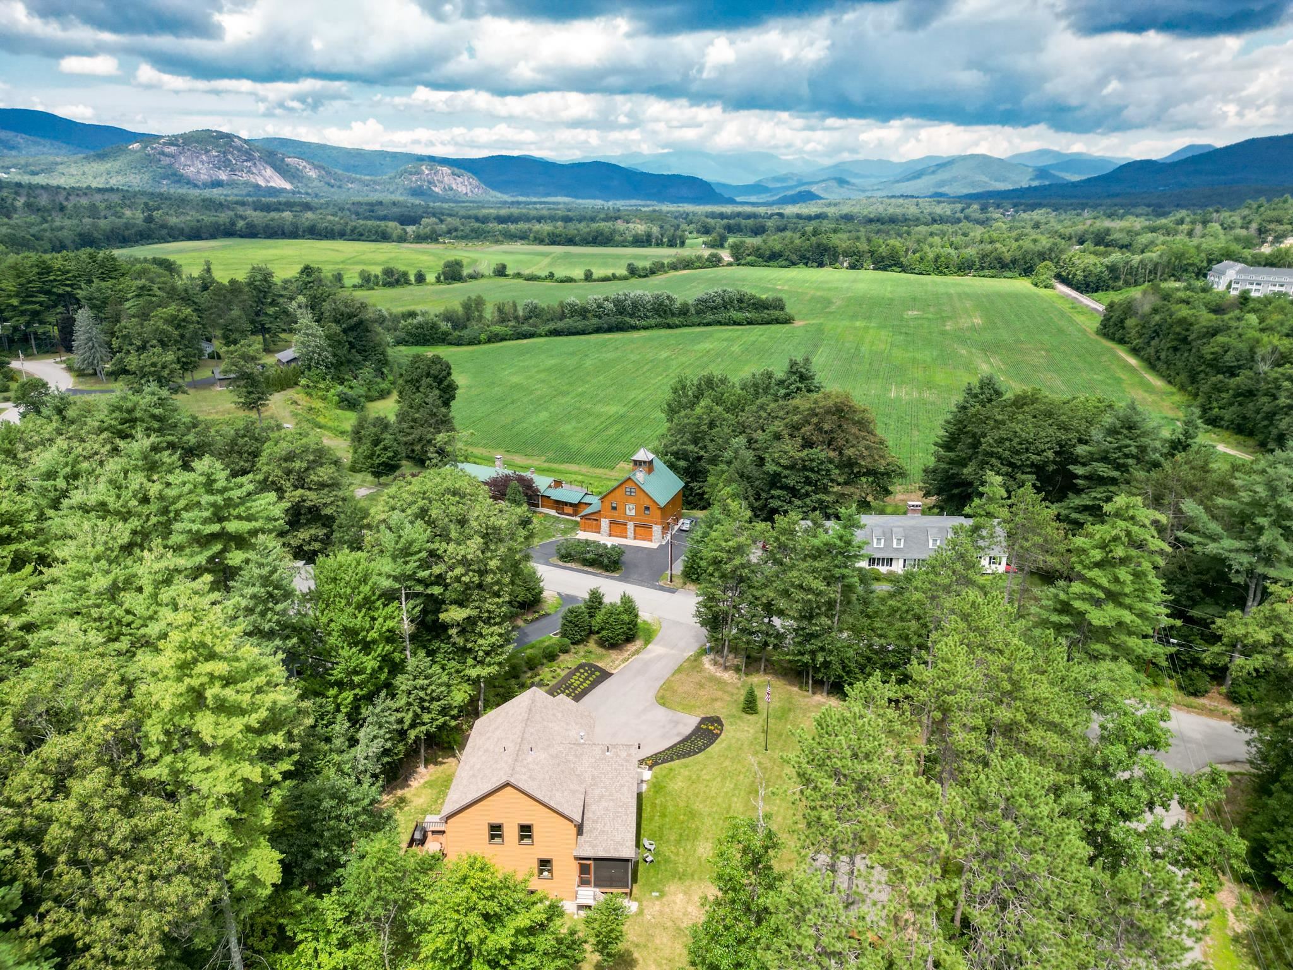
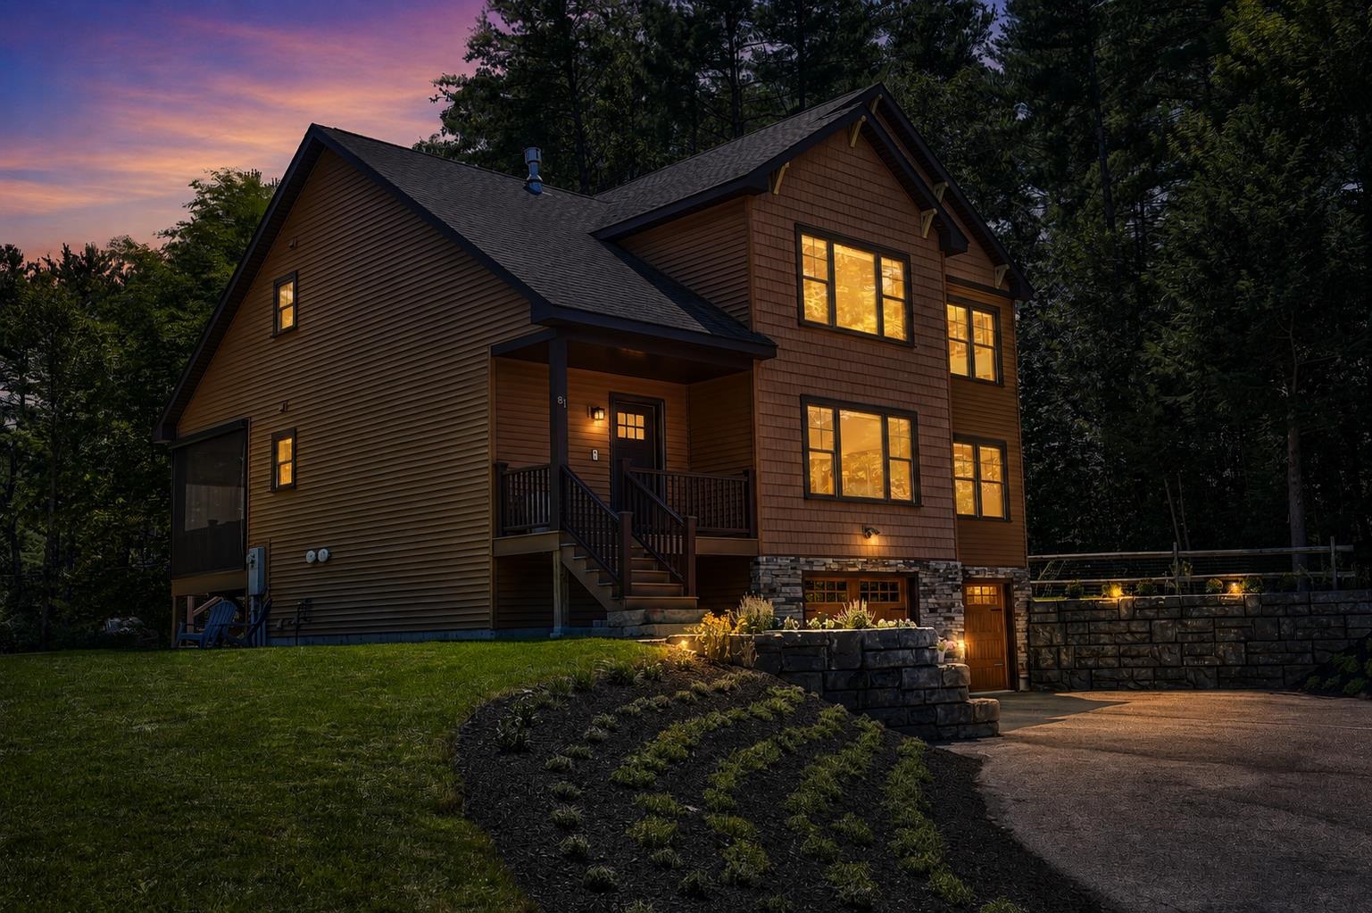
Estimate your monthly mortgage payment, including the principal and interest, property taxes, and HOA. Adjust the values to generate a more accurate rate.
Your key to real estate success lies with The Pinkham team! Our skilled and diverse group of professionals, licensed in both NH and Maine, work in perfect harmony. With a strong emphasis on communication, collaboration, and continuous learning, we strive to surpass expectations. Partner with us today and unlock the true potential of your property endeavors.
CONTACT US