8T River Run Drive Unit: T

$230,000
8T River Run Drive Unit: T, Bartlett, NH 03812

Open House

8T River Run Drive Unit: T

8T River Run Drive Unit: T

$230,000

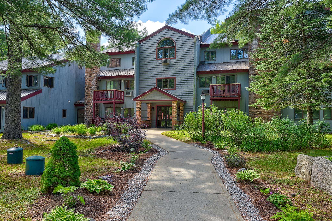
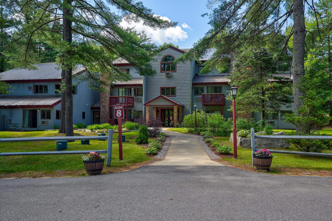
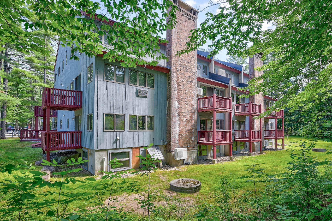
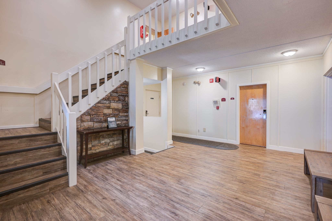
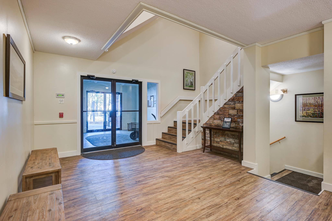
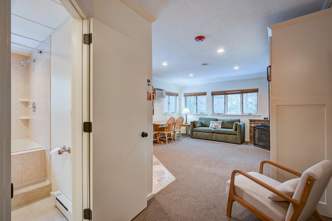
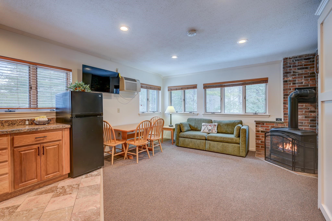
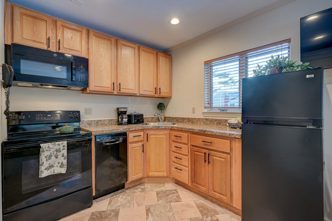
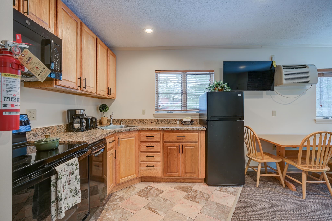
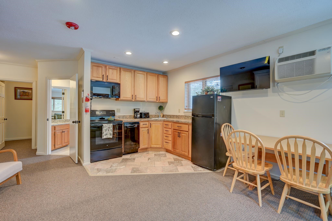
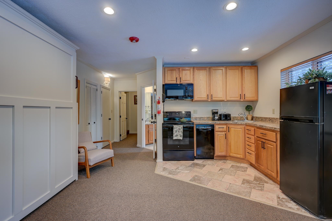
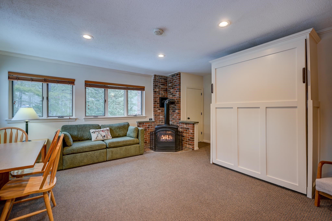
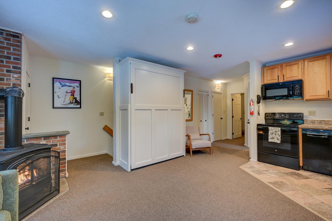
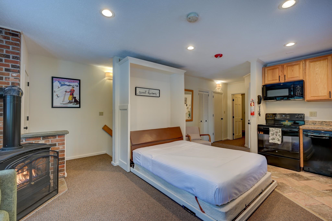
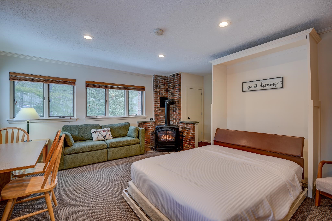
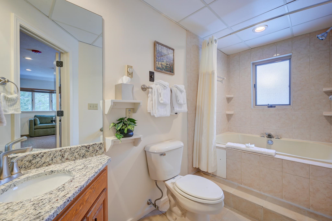
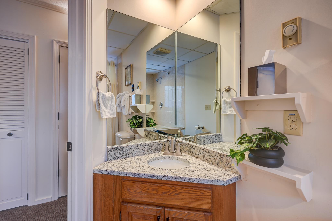
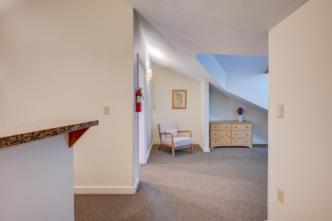
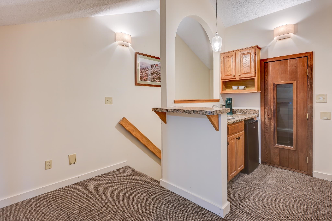
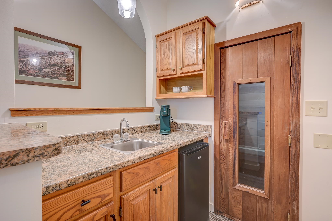
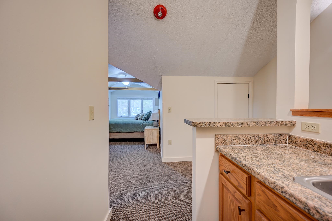
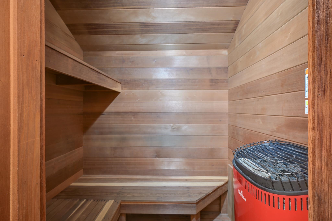
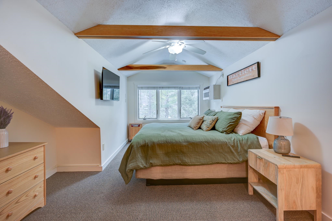
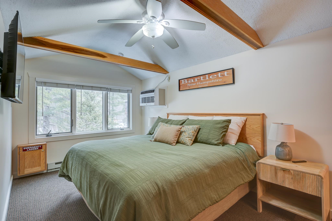
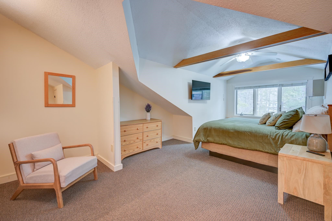
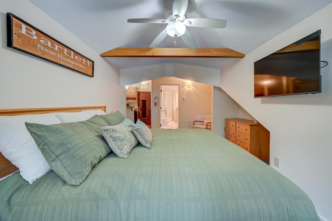
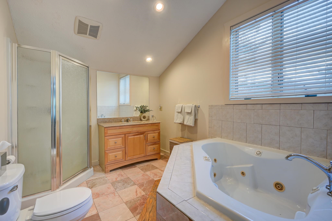
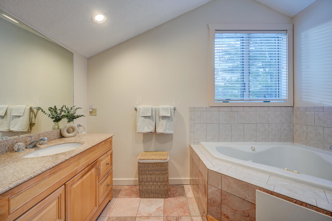
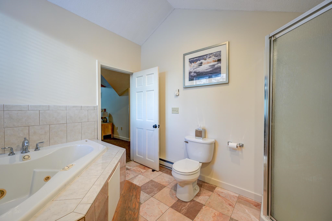
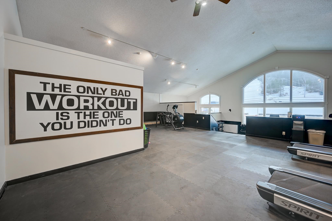
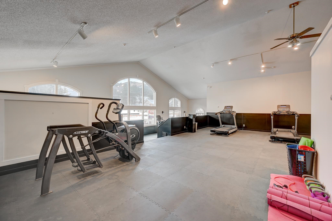
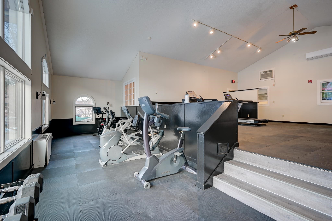
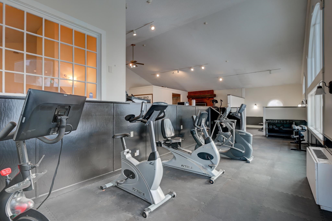
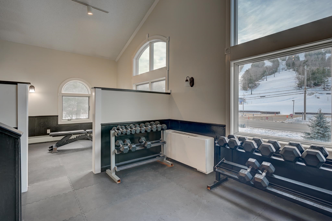
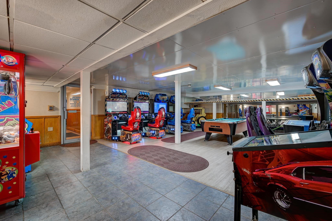
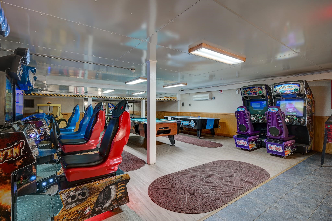
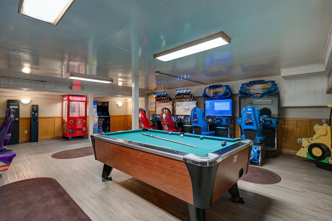
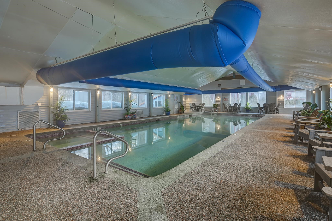
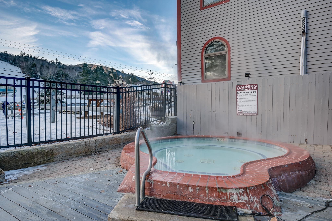
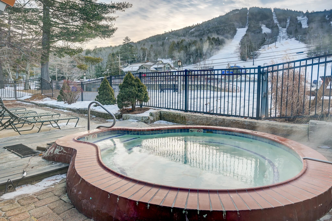
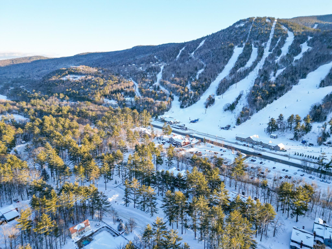
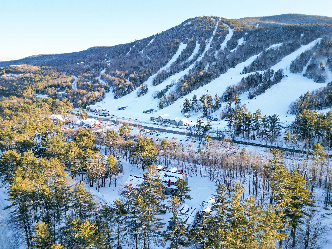
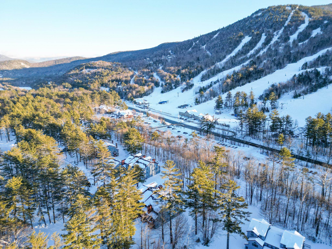
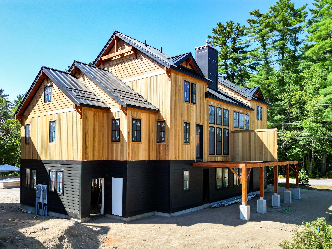
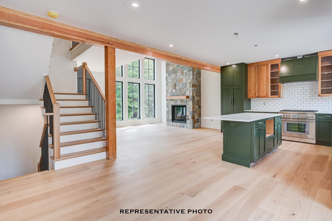
Ski resort convenience, resort-wide upgrades, and a layout built for real living, this two-story, one-bedroom condo at Attitash Mountain Village checks a lot of boxes. You're directly across from the ski area, so lift access on a powder morning is a short walk, not a drive. Step inside and the main floor opens right up: a gas log stove sets the tone in the living room, which includes a comfy pull-down wall bed for extra sleeping space, alongside an open kitchen and a full bath with a jetted tub. Head upstairs to a private, en-suite primary king bedroom complete with its own wet bar, a sauna, and a second full bath with a jetted tub. Big windows keep the whole space bright. Every piece of furniture is included and has been recently updated, so it's move-in ready whether you plan to use it yourself or list it with the rental program right away. A dedicated ski locker means gear stays at the mountain instead of riding home with you. Big news for the resort: renovations exceeding $8.5M arrive in 2026/27, and the seller has already covered the special assessment in full, you get the benefit of the upgrades with none of the bill. Resort life here comes with real perks: indoor and outdoor pools, hot tubs, a fitness room, and tennis courts, plus beach access on the Saco River for warm-weather days. Grab a bite at Matty B's cafe right on site, no car required. And when you're away, the on-site rental program takes the guesswork out of covering costs. Condo fees keep things simple, covering the resort amenities, gas for the fireplace, cable, WiFi, hot water, water and sewer, and all outdoor upkeep. Pets are not permitted at this resort.
Jennifer McPherson
Jennifer McPherson Contact
Emily Kubichko
Emily Kubichko Contact

Features & Amenities

Interior

Total Bedrooms 1
Total Bathrooms 2
Full Bathrooms 2
Flooring Carpet, Tile
Fireplace Gas Fireplace
Appliances Dishwasher, Dryer, Microwave, Electric Range, Refrigerator, Washer
Other Interior Features Kitchen Island

Exterior

Stories 1
ROOF Metal
Lot Features Landscaped, Near Skiing, Near Paths
Heat type Propane, Electric, Hot Air, Wall Units
Air Conditioning Wall AC Units
Sewer Community
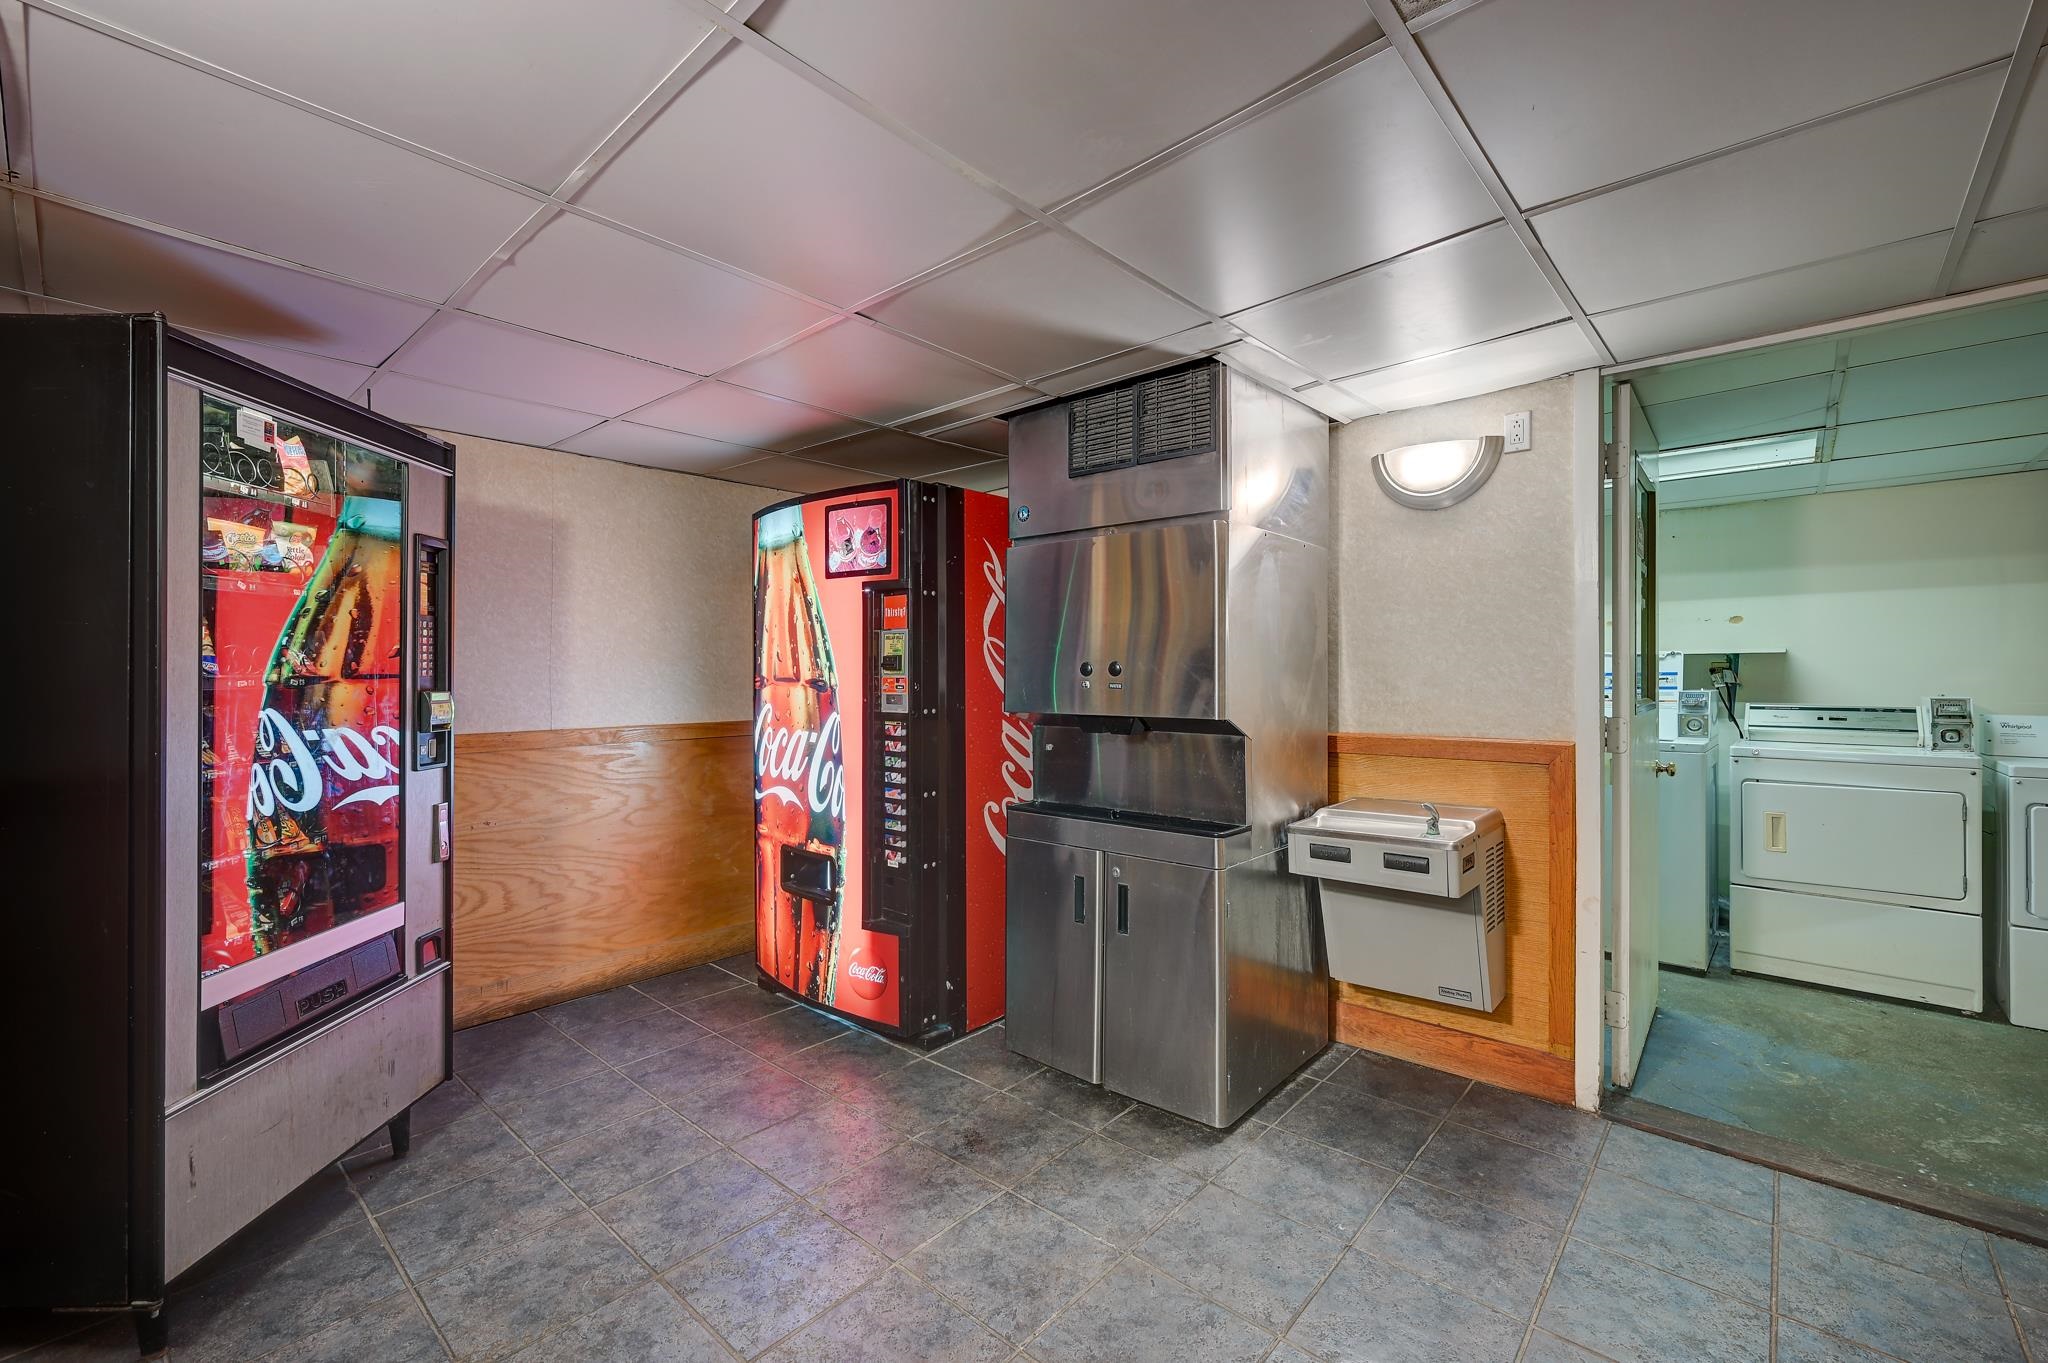
HOA Amenities Exercise Facility, Master Insurance, Playground, Landscaping, Basketball Court, Beach Access, Hot Tub, In-Ground Pool, Indoor Pool, Sauna, Snow Removal, Tennis Court, Trash Removal, Coin Laundry

Area & Lot

Status For Sale
LIVING SPACE 818 Sq.Ft.
TOTAL AREA 818 Sq.Ft.
MLS® ID 5101461
Type Condo
Year Built 1985
Neighborhood Bartlett
ELEMENTARY SCHOOL Josiah Bartlett Elem
MIDDLE SCHOOL Josiah Bartlett School
HIGH SCHOOL A. Crosby Kennett Sr. High
School District SAU #9

Financial

SALES PRICE $230,000
HOA Fees $725/mo
image

Schedule a Showing

We would love to show you our beautiful property. Please select your preferred date and time below. An agent will be in touch shortly to confirm your appointment.

Schedule a Showing

We would love to show you our beautiful property. Please select your preferred date and time below. An agent will be in touch shortly to confirm your appointment.

Thank you for your interest in 8T River Run Drive Unit: T, Bartlett, NH 03812. We are reviewing your request and will be in touch shortly!

Mortgage Calculator

Estimate your monthly mortgage payment, including the principal and interest, property taxes, and HOA. Adjust the values to generate a more accurate rate.
All estimates are provided for informational purposes only. Actual amounts may vary.
$0,000 Your Payment 20 15 65
$0,000 Your Payment
Bartlett

Bartlett

Read more

Work With Us

Your key to real estate success lies with The Pinkham team! Our skilled and diverse group of professionals, licensed in both NH and Maine, work in perfect harmony. With a strong emphasis on communication, collaboration, and continuous learning, we strive to surpass expectations. Partner with us today and unlock the true potential of your property endeavors.

CONTACT US